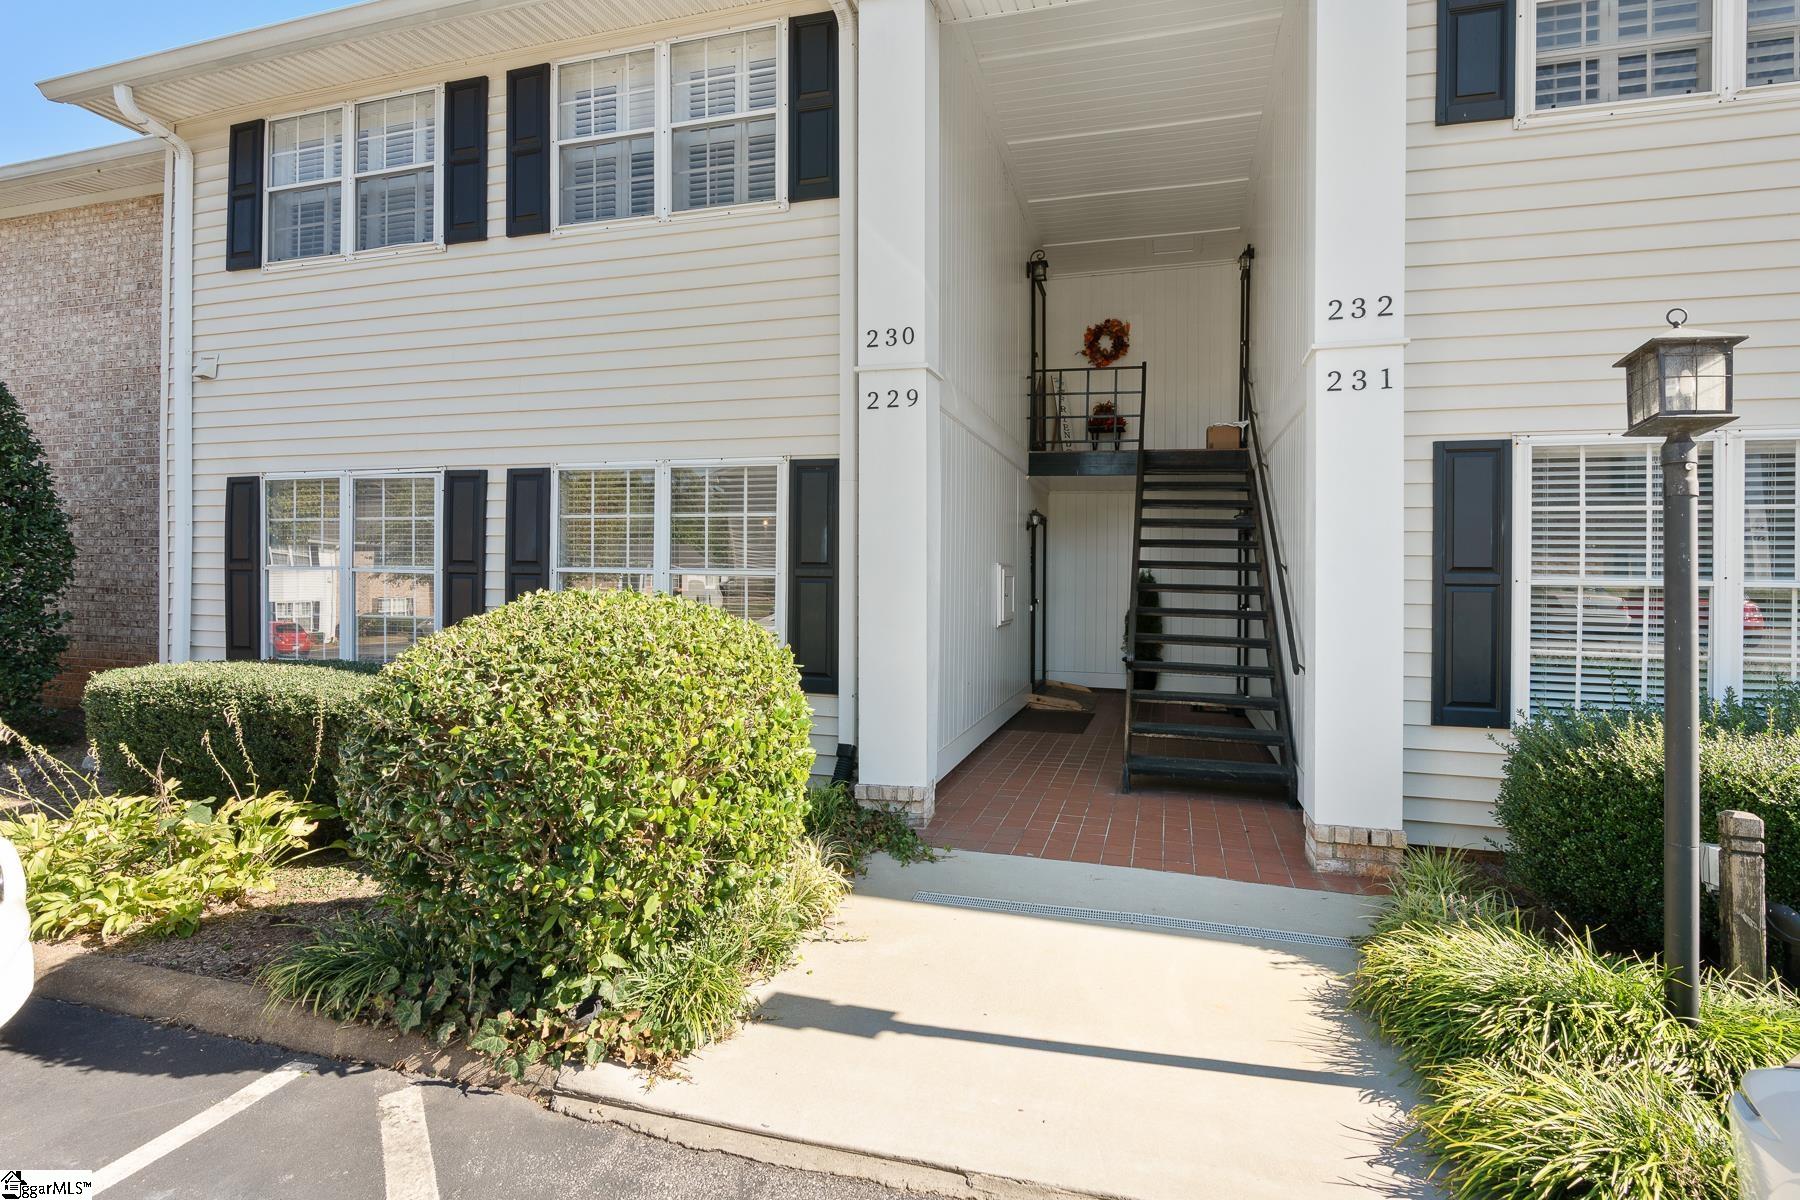
Condominium entrance with exterior stairs, white siding, dark shutters, and unit number 229.
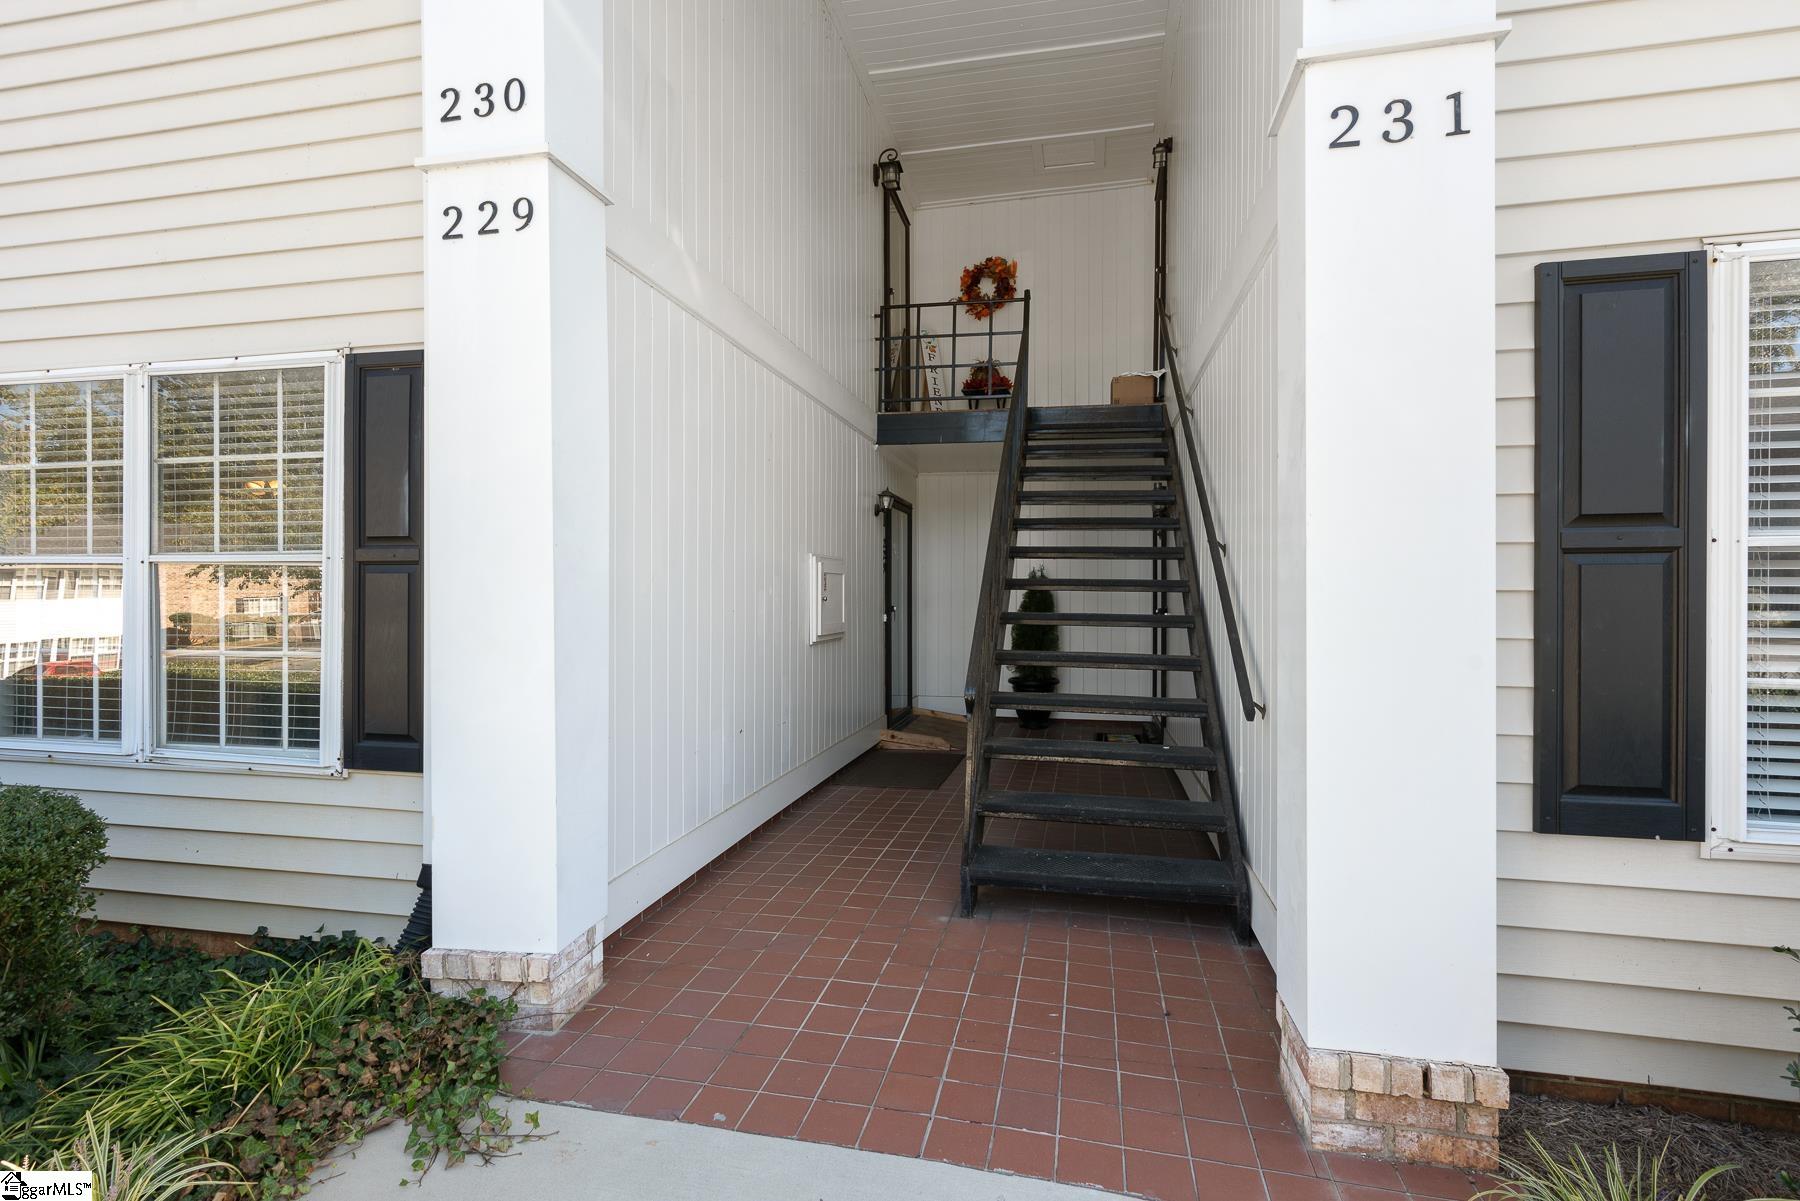
Entrance to unit 229 with a tiled walkway and dark staircase between white-sided walls.
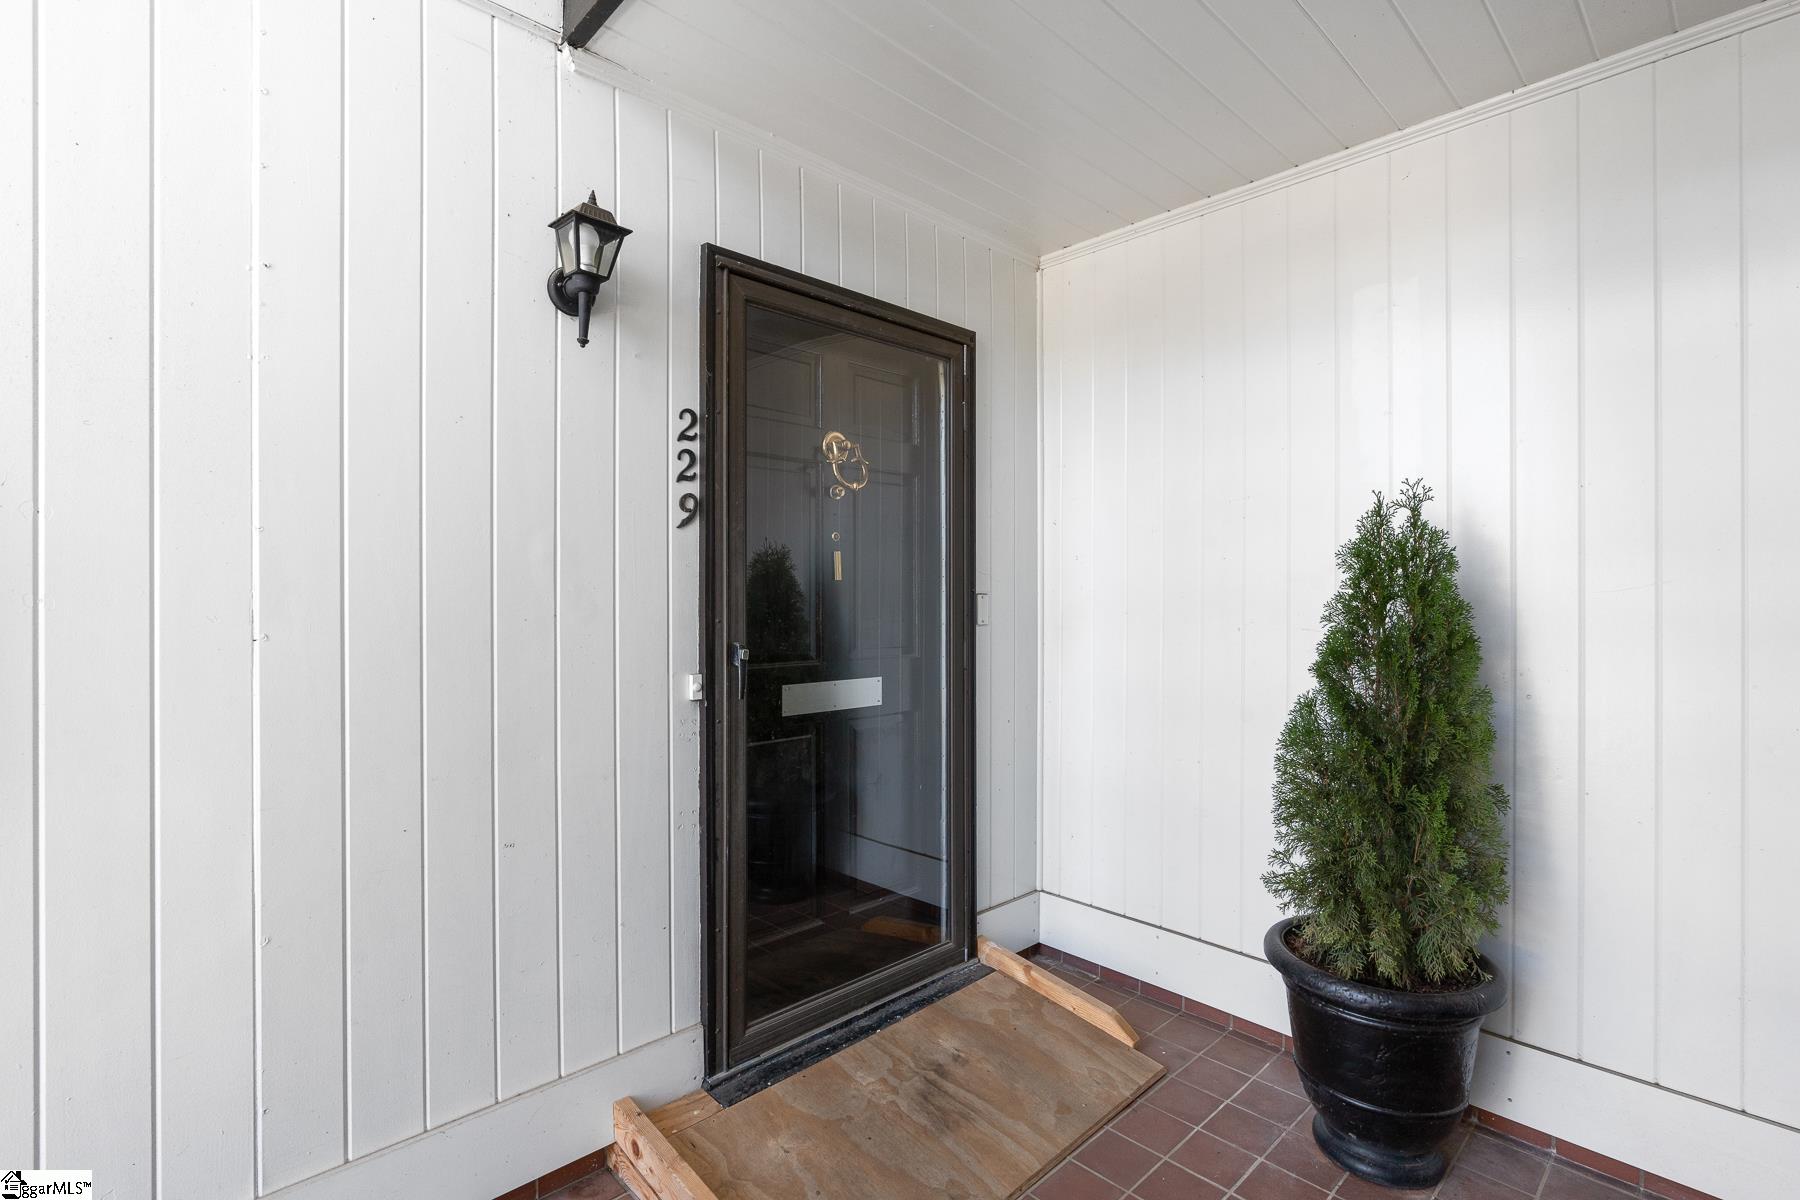
Covered home entry with a dark-framed glass door, number 229, and potted evergreen.
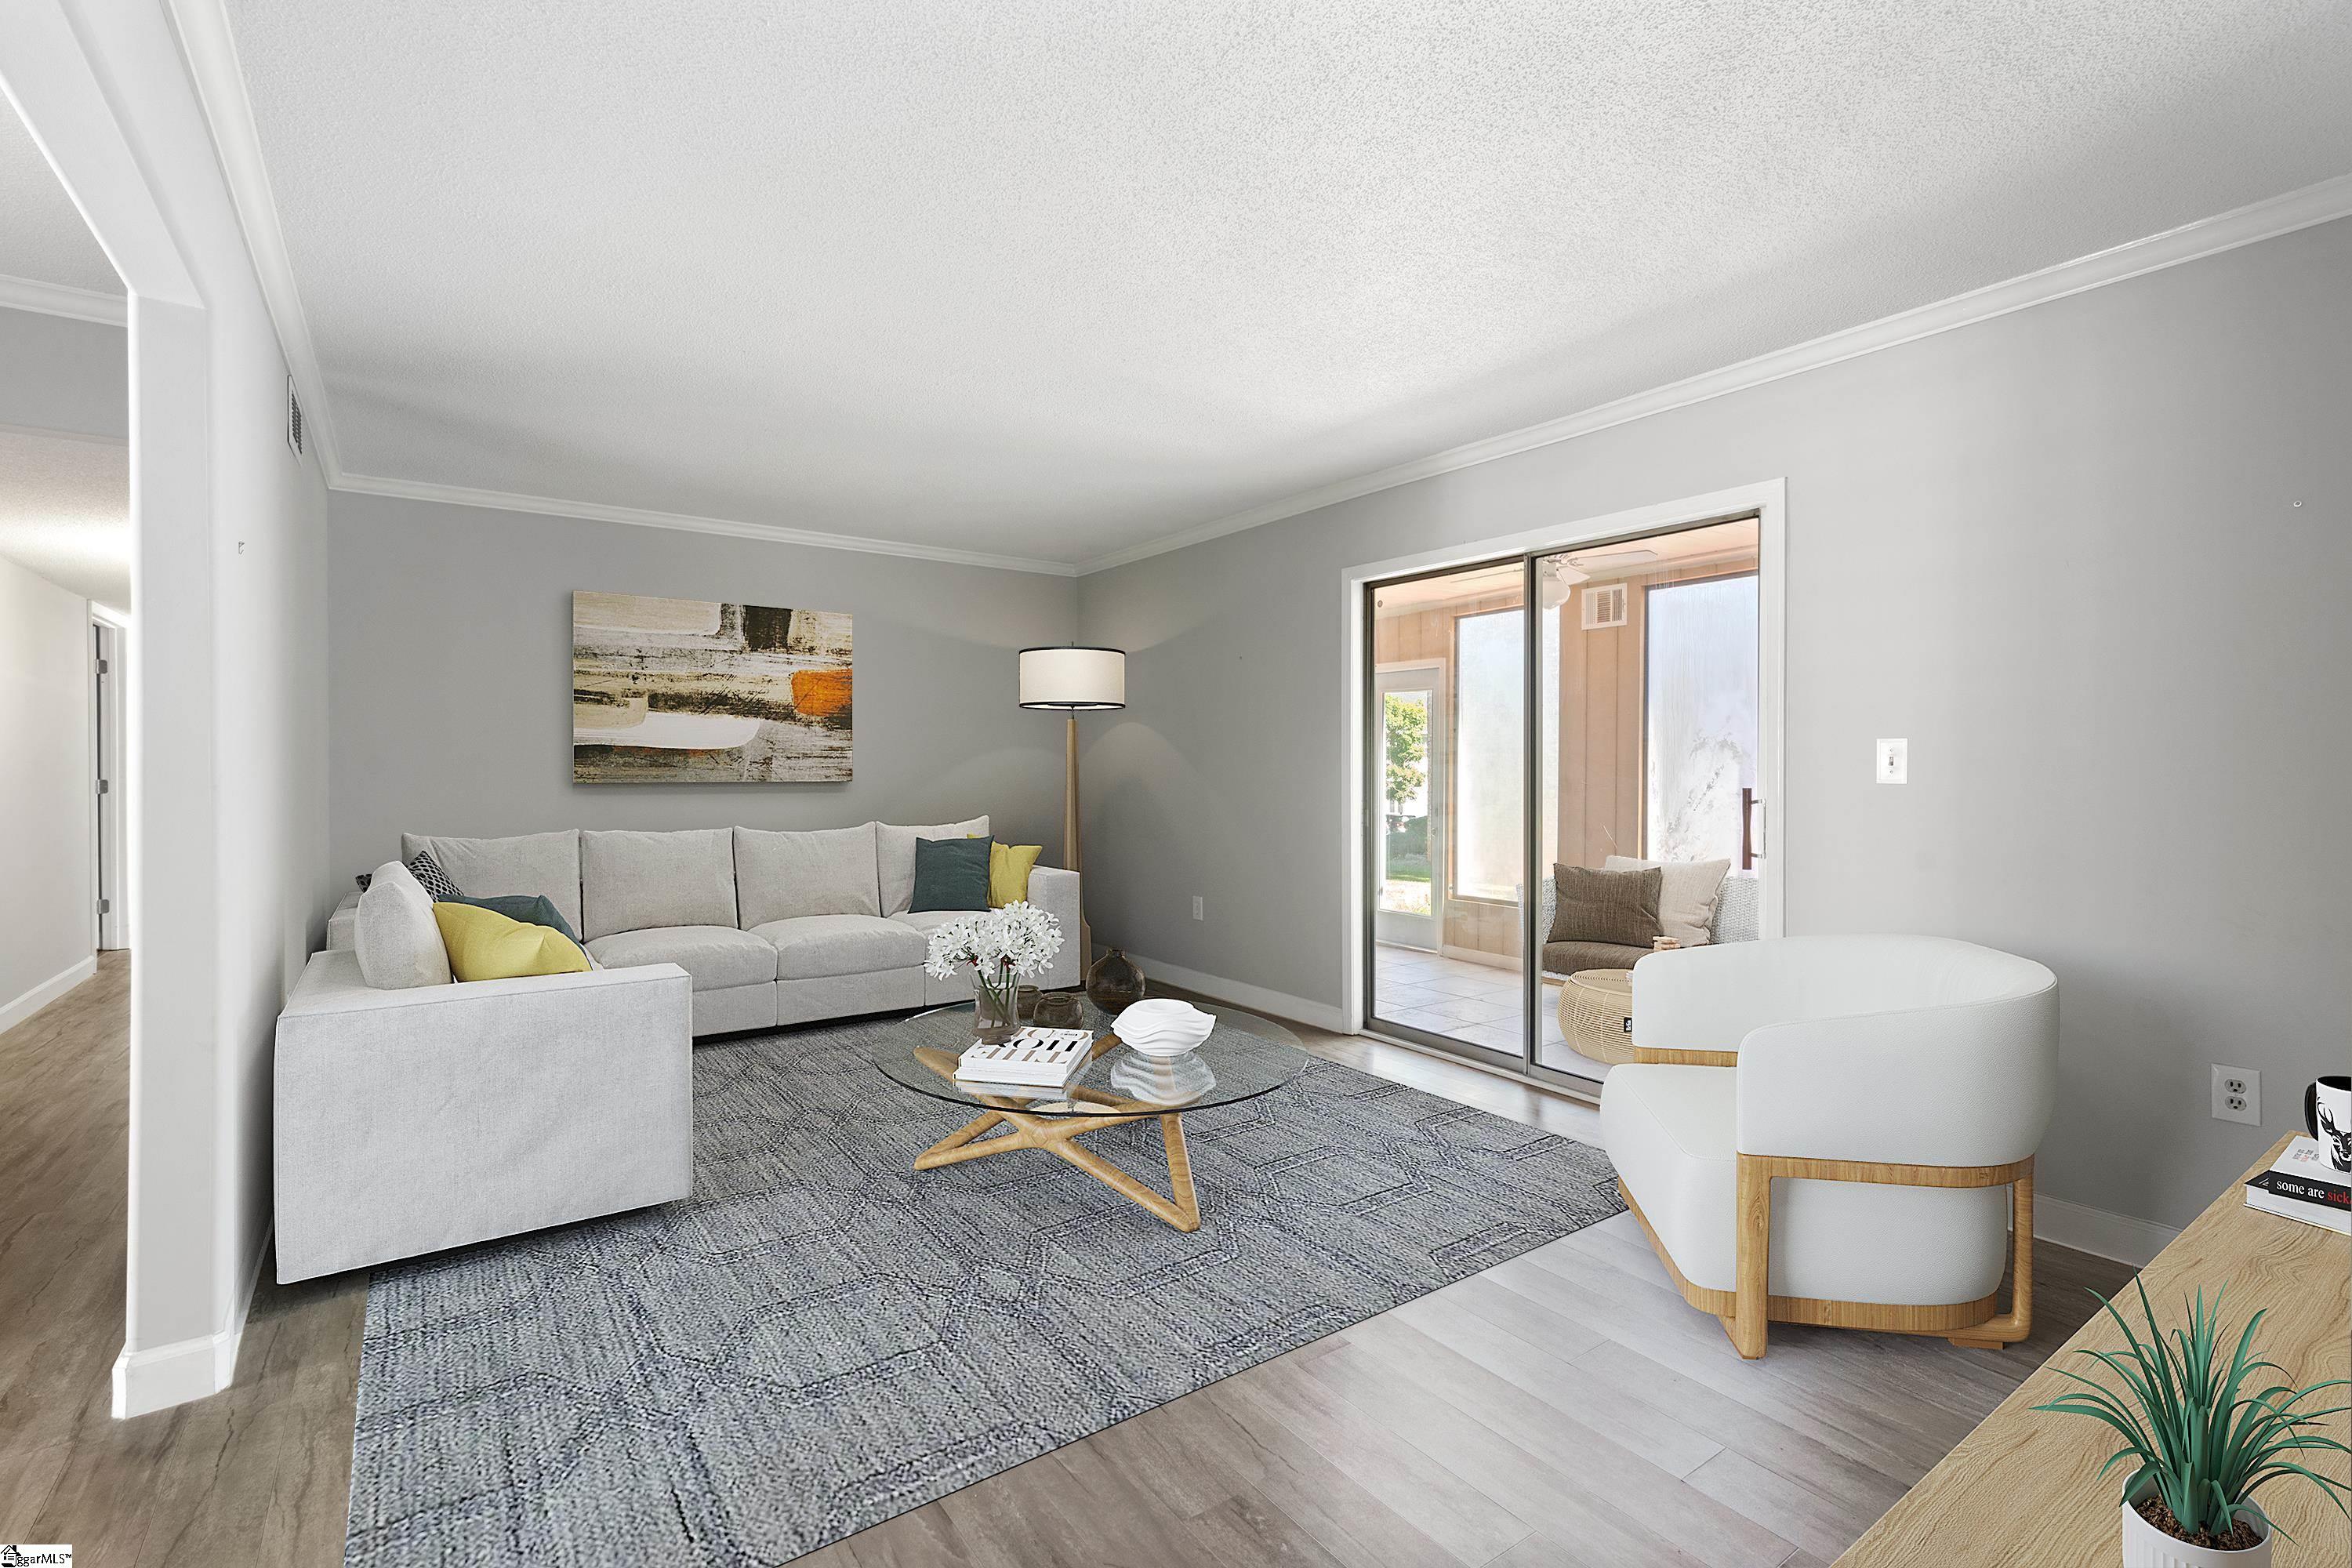
Furnished living room with gray sectional, glass coffee table, and sliding doors to a sunroom.
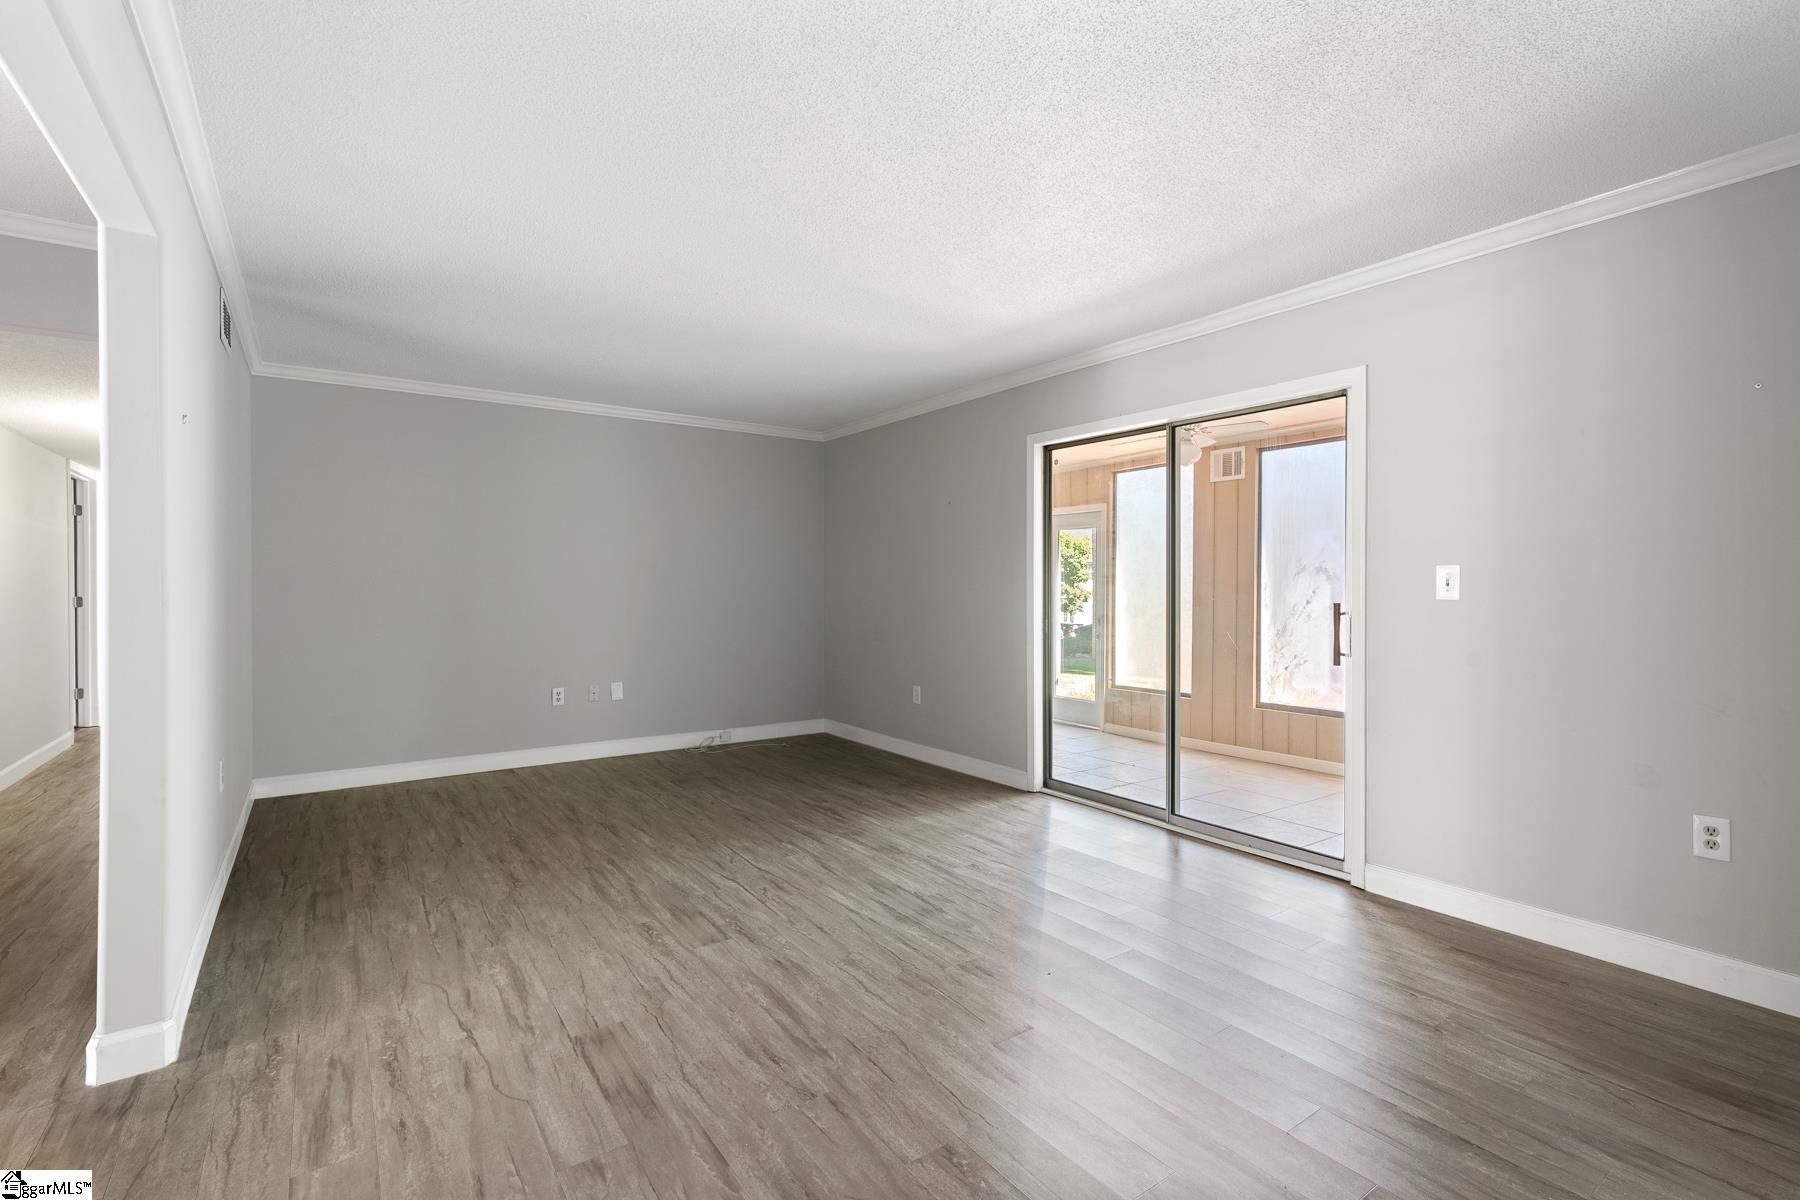
Vacant living room with wood-look floors and sliding glass doors to a sunroom.
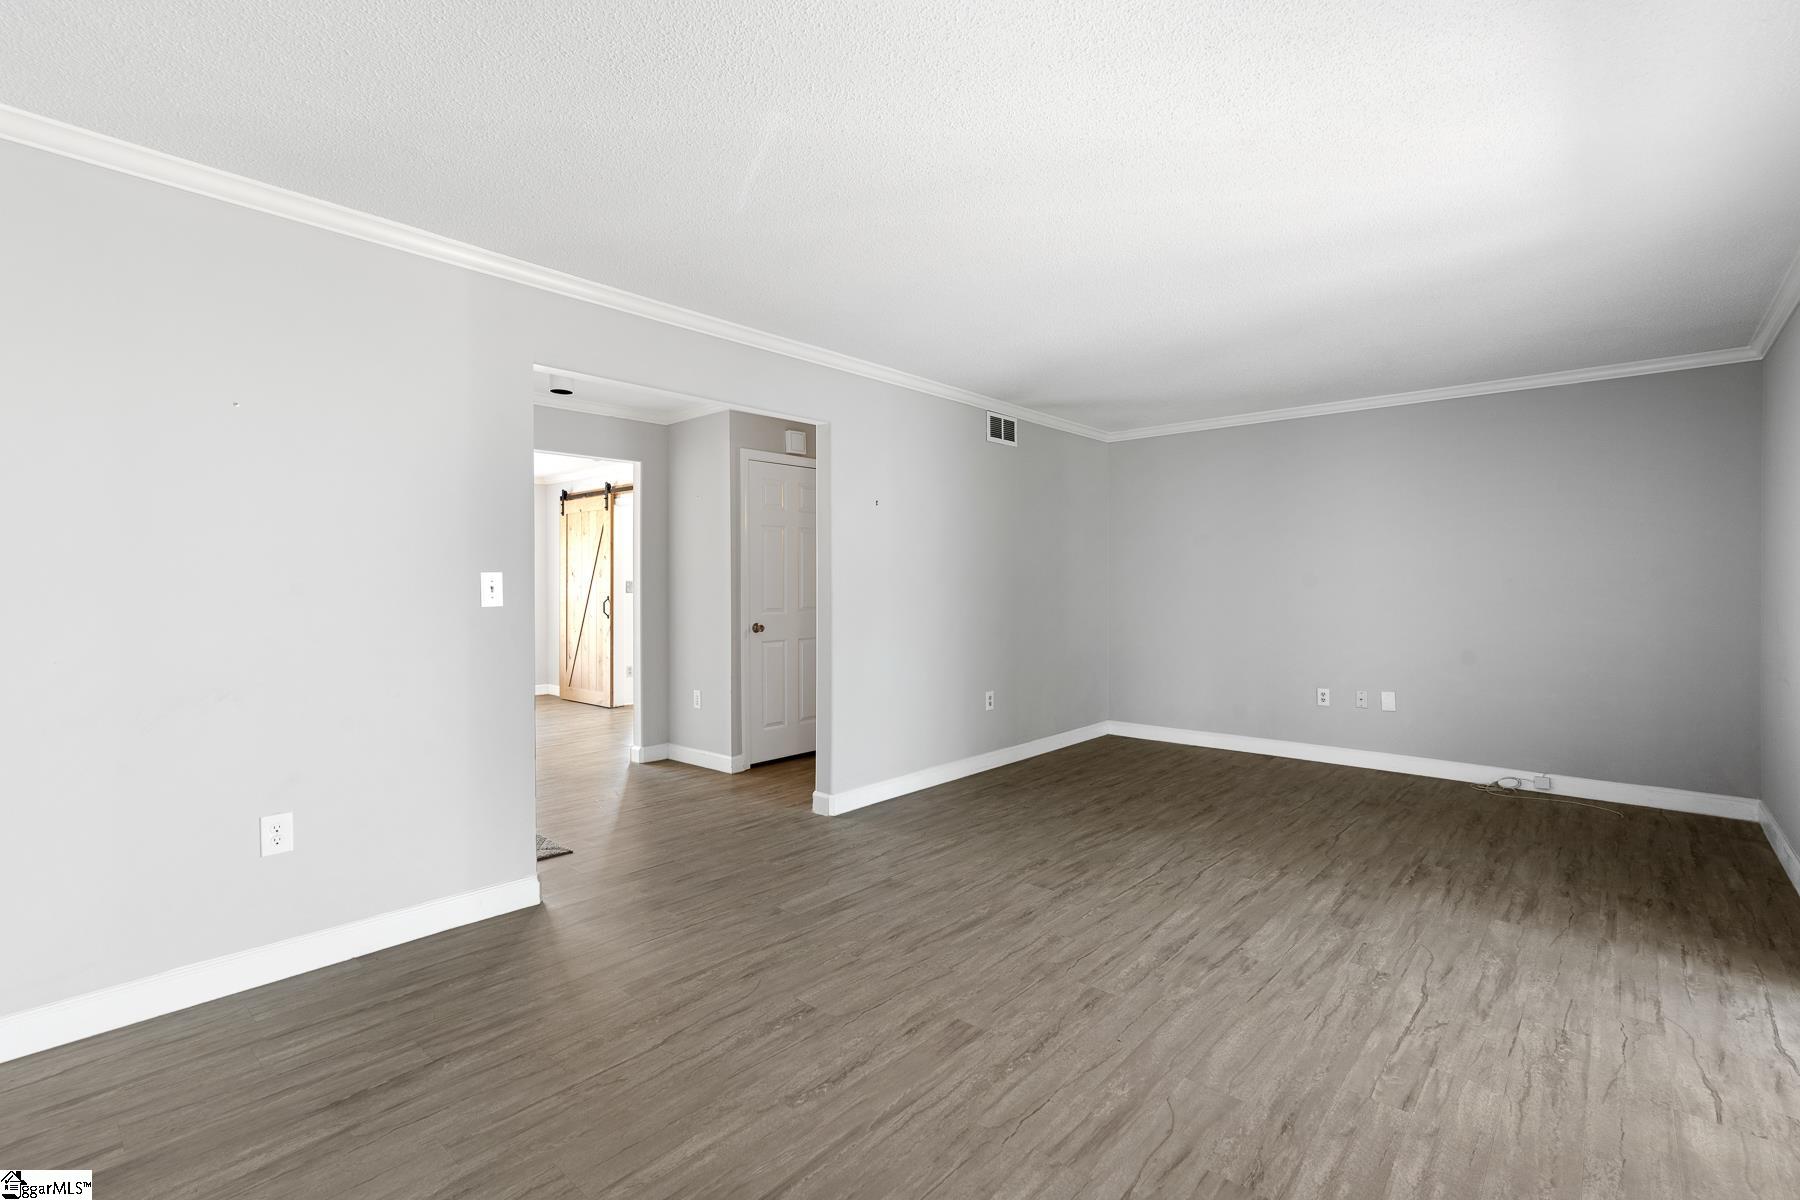
Empty living room with gray walls, wood-look flooring, and a doorway to a hall with a barn door.
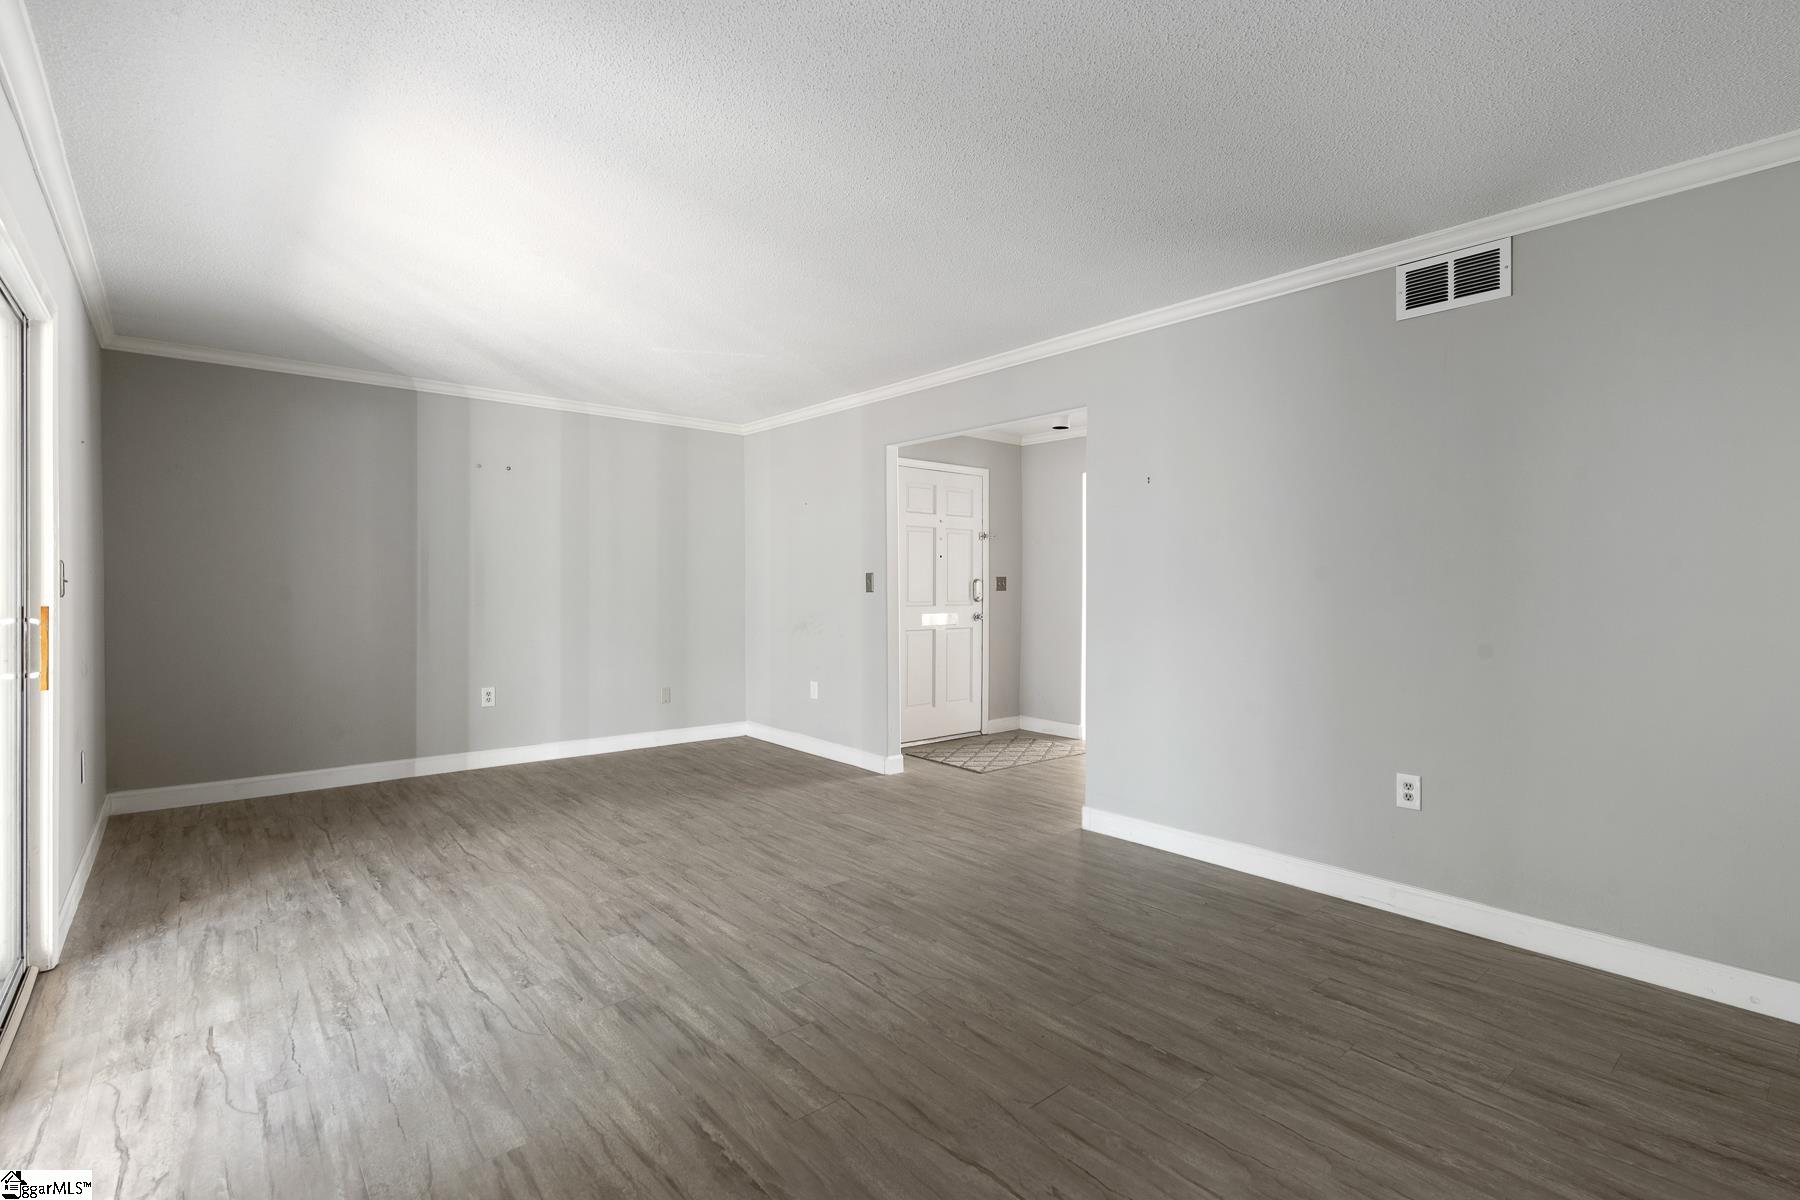
Vacant living room with gray plank flooring, crown molding, and a sliding glass door.
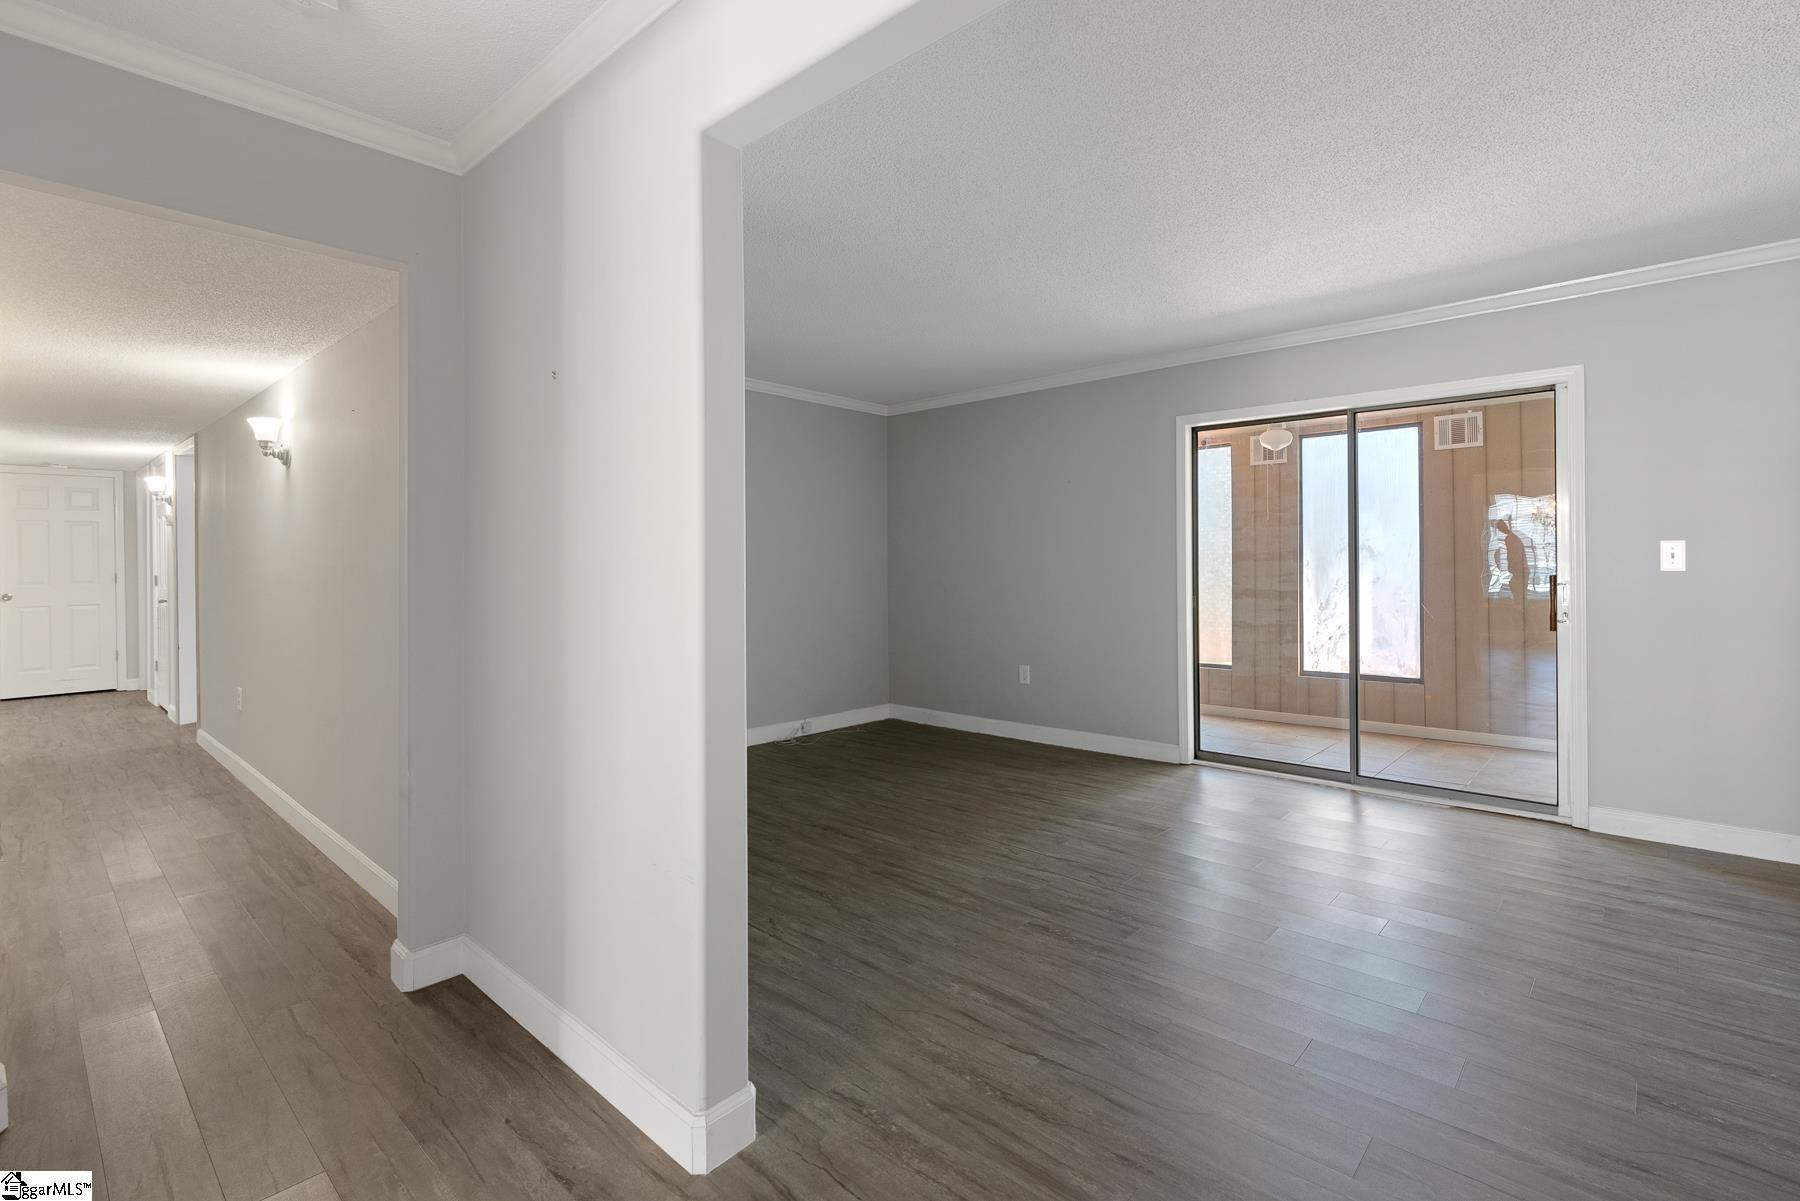
Empty living room with dark wood-look floors, a sliding glass door, and an adjoining hallway.
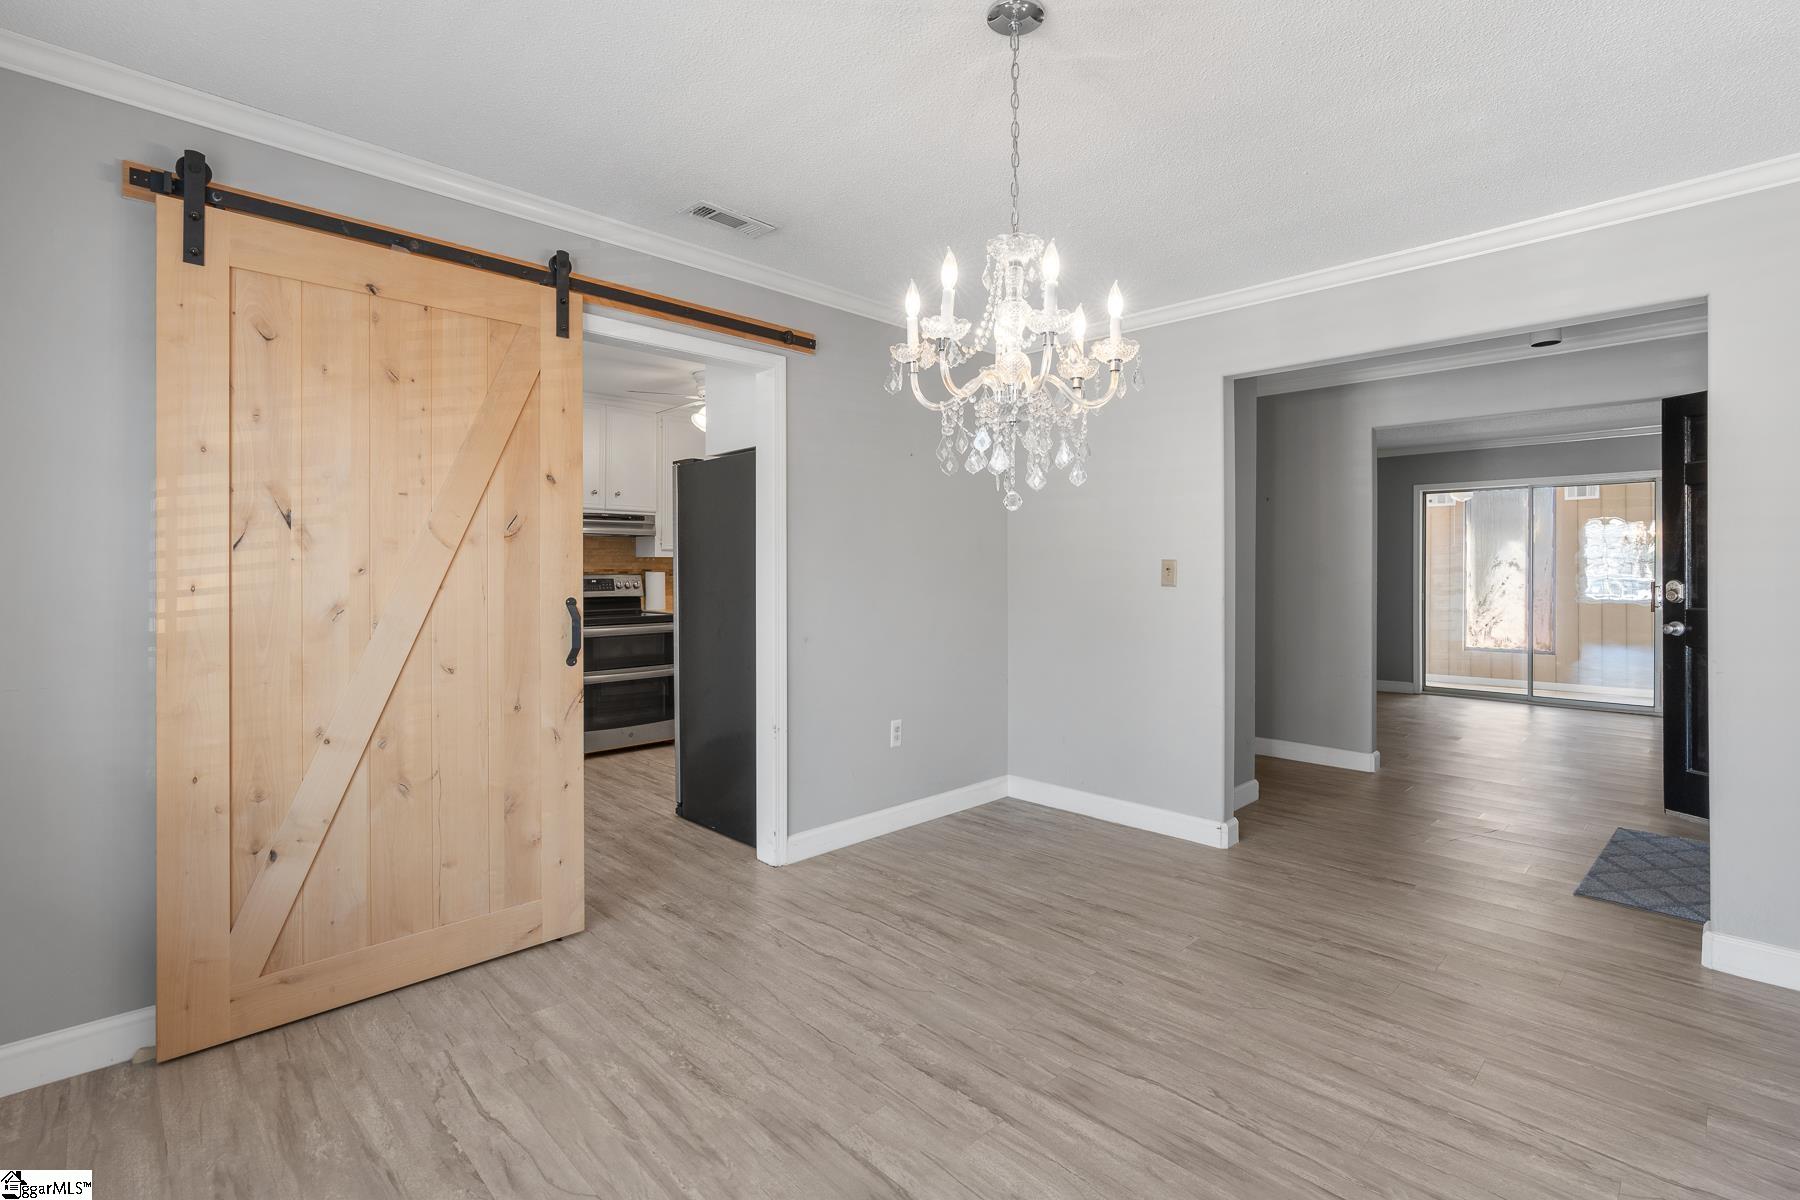
Unfurnished living area with a wood barn door, crystal chandelier, and openings to the kitchen and adjoining room.
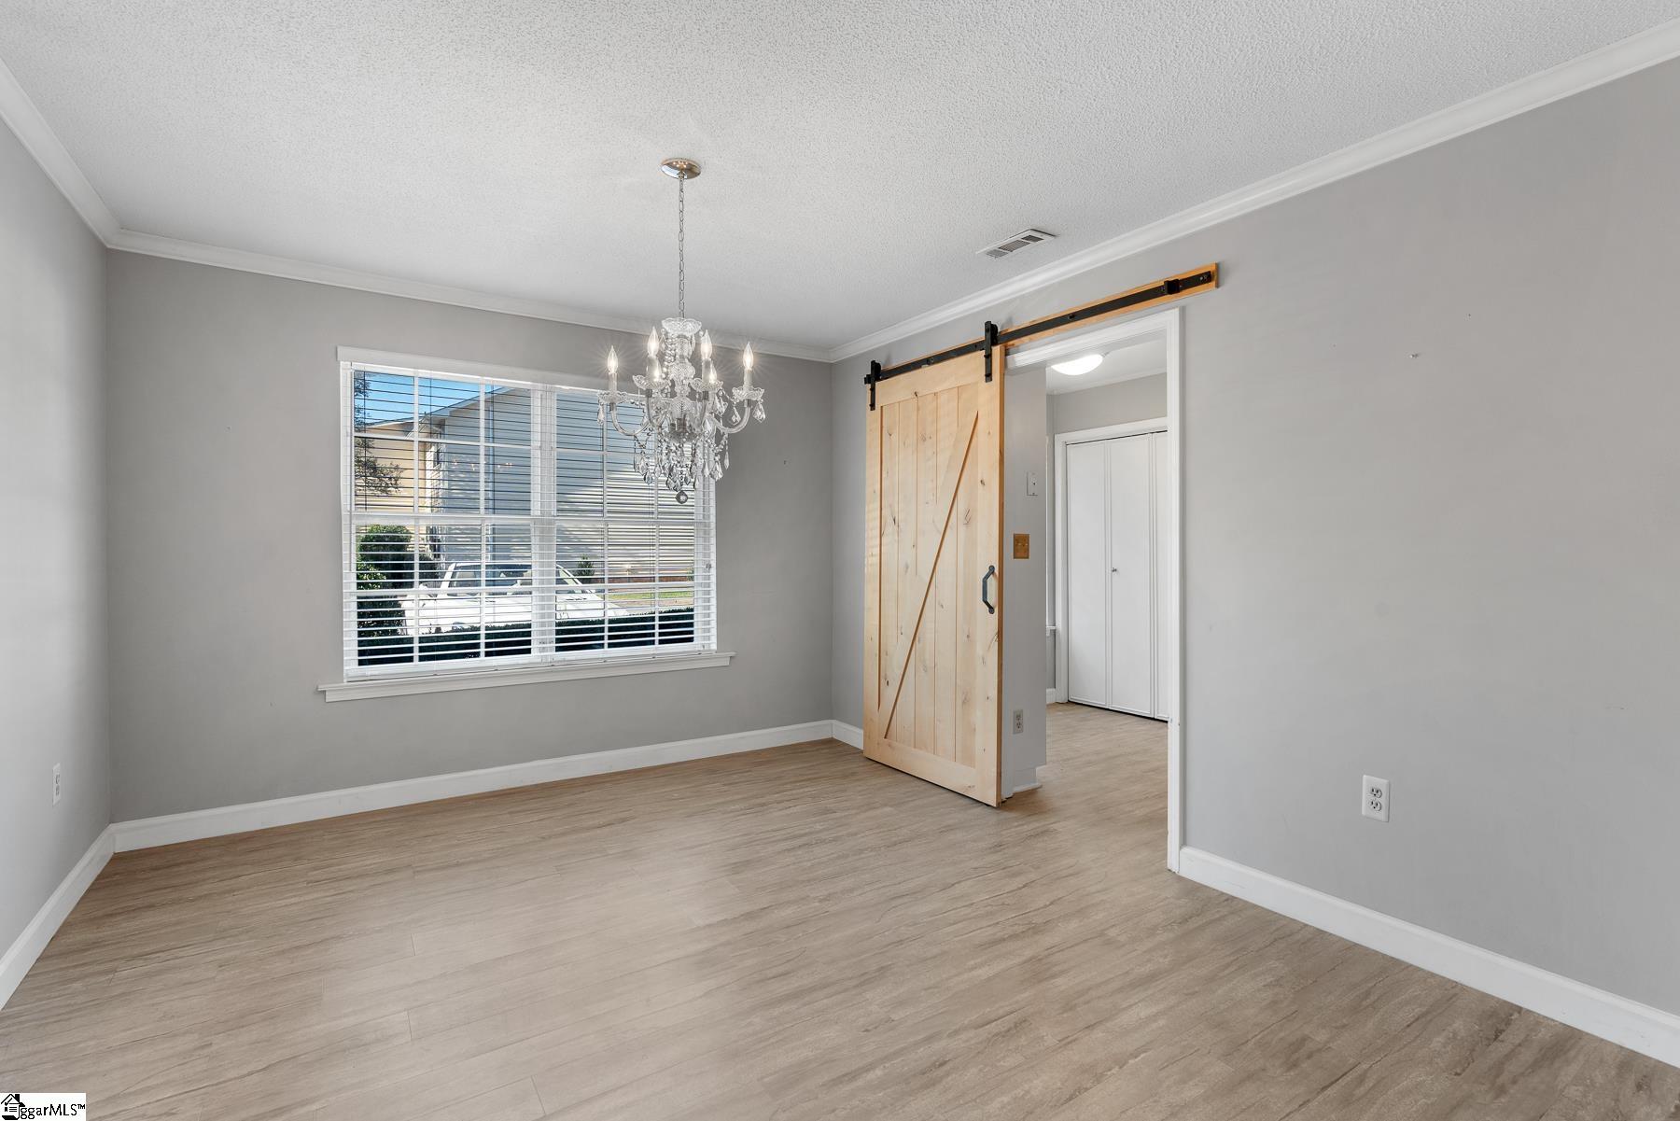
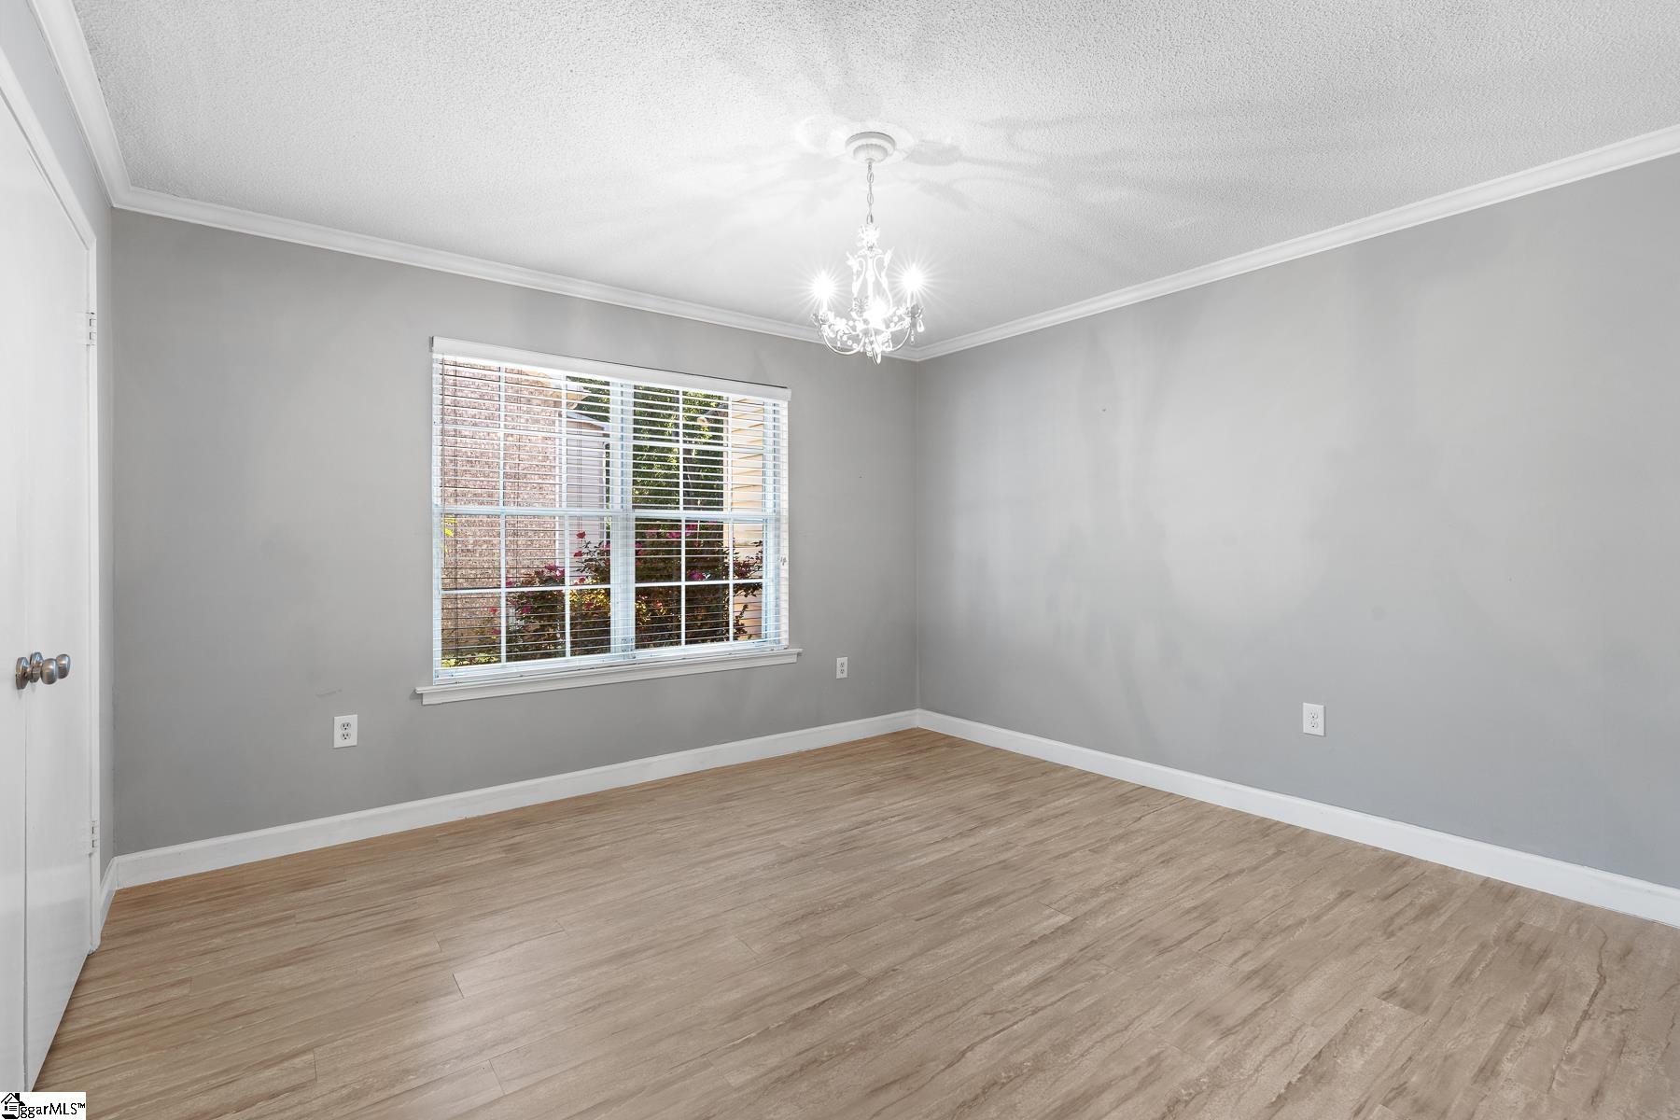
Empty dining room with a crystal chandelier, large window, and sliding barn door.
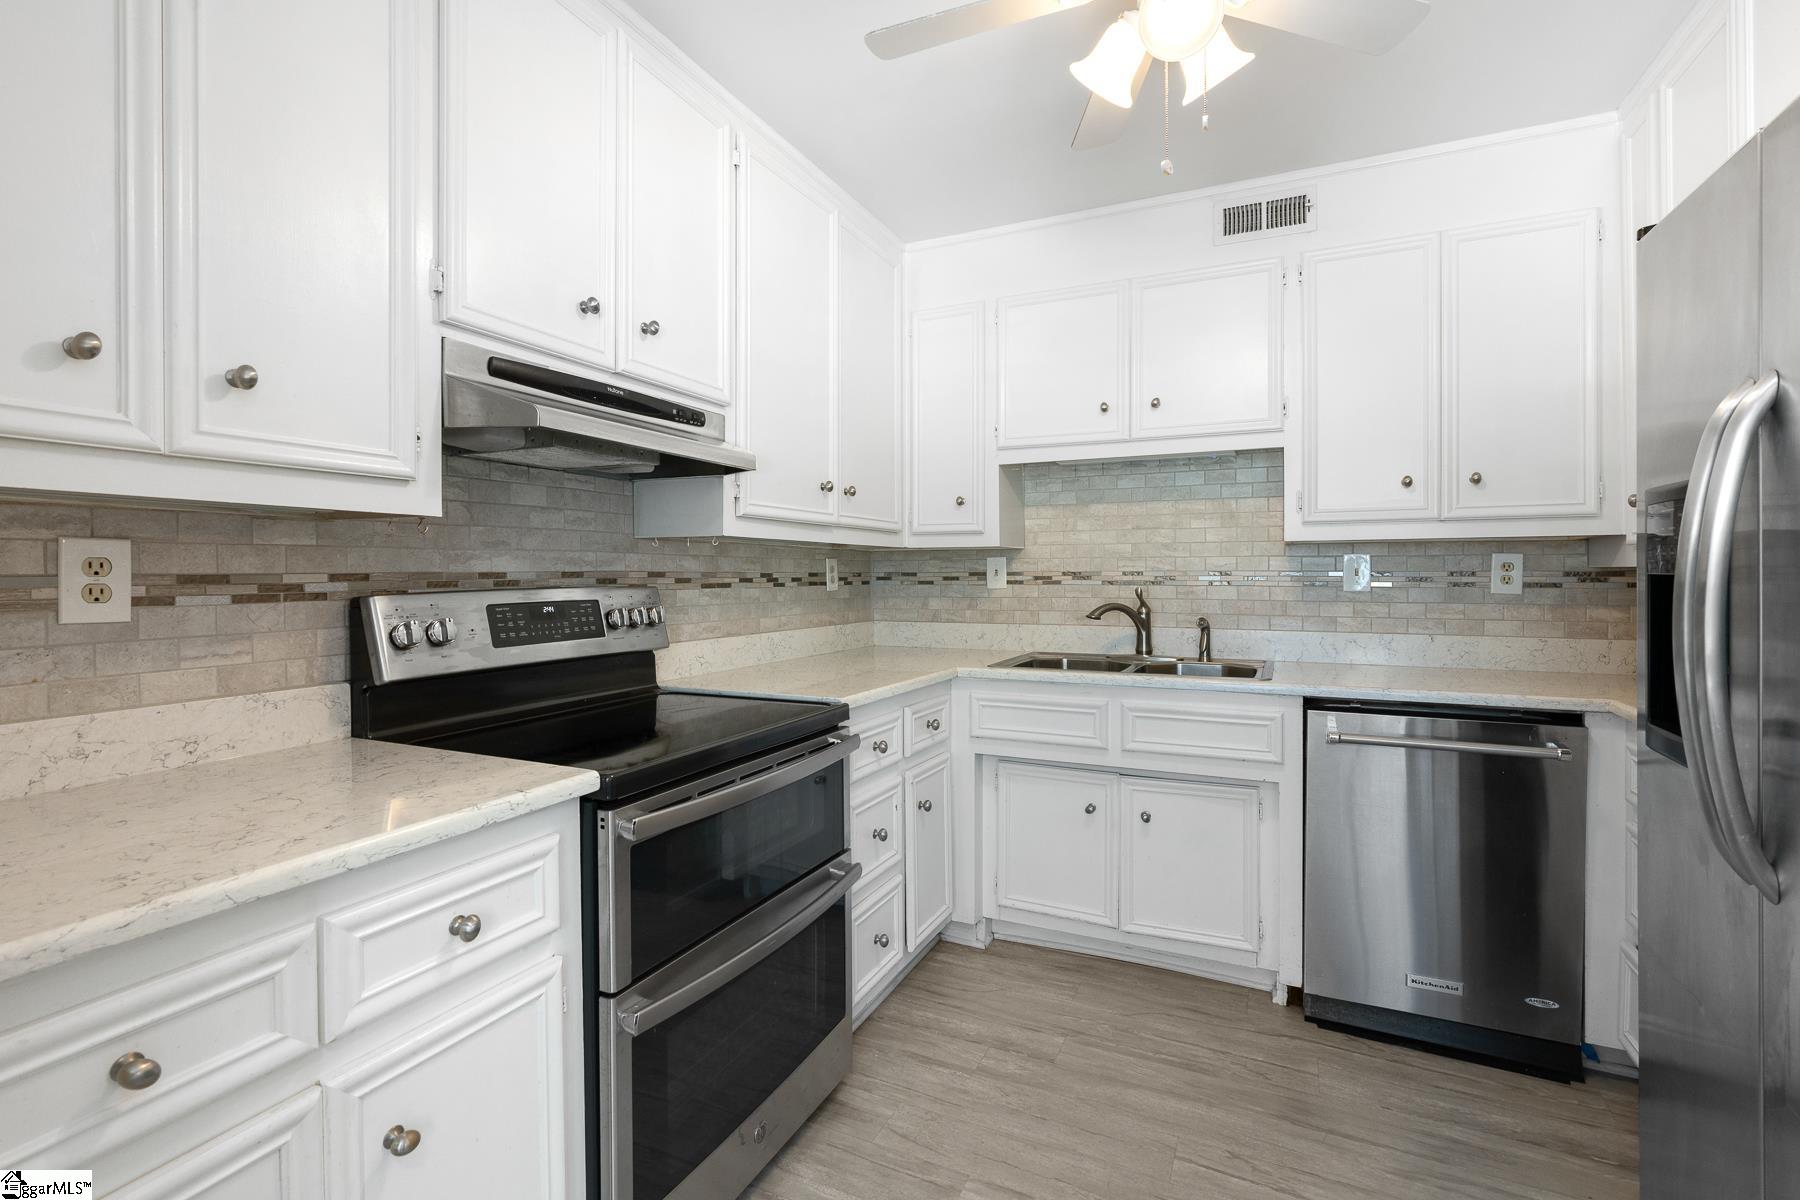
Renovated kitchen with white cabinets, stone counters, tiled backsplash, and stainless steel appliances.
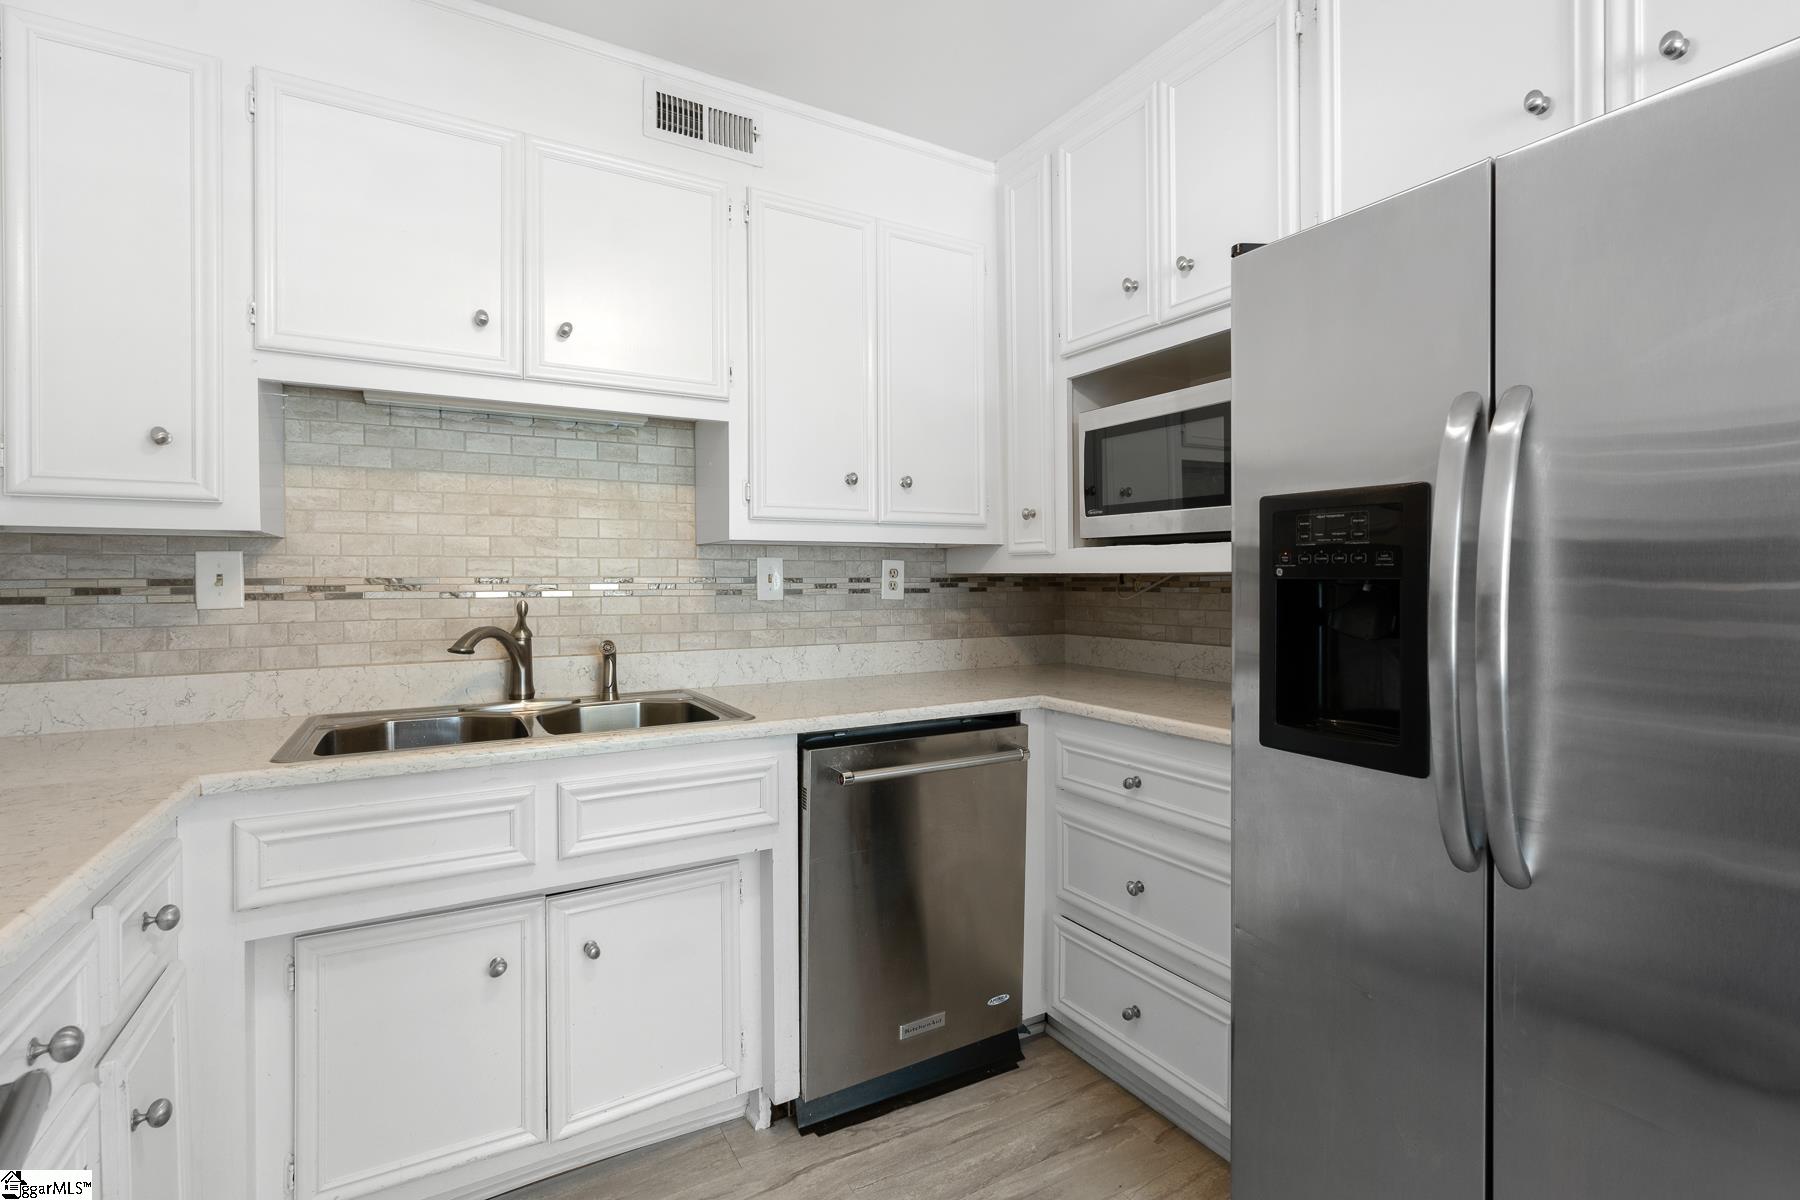
Kitchen with white cabinets, tiled backsplash, double sink, and stainless-steel appliances.
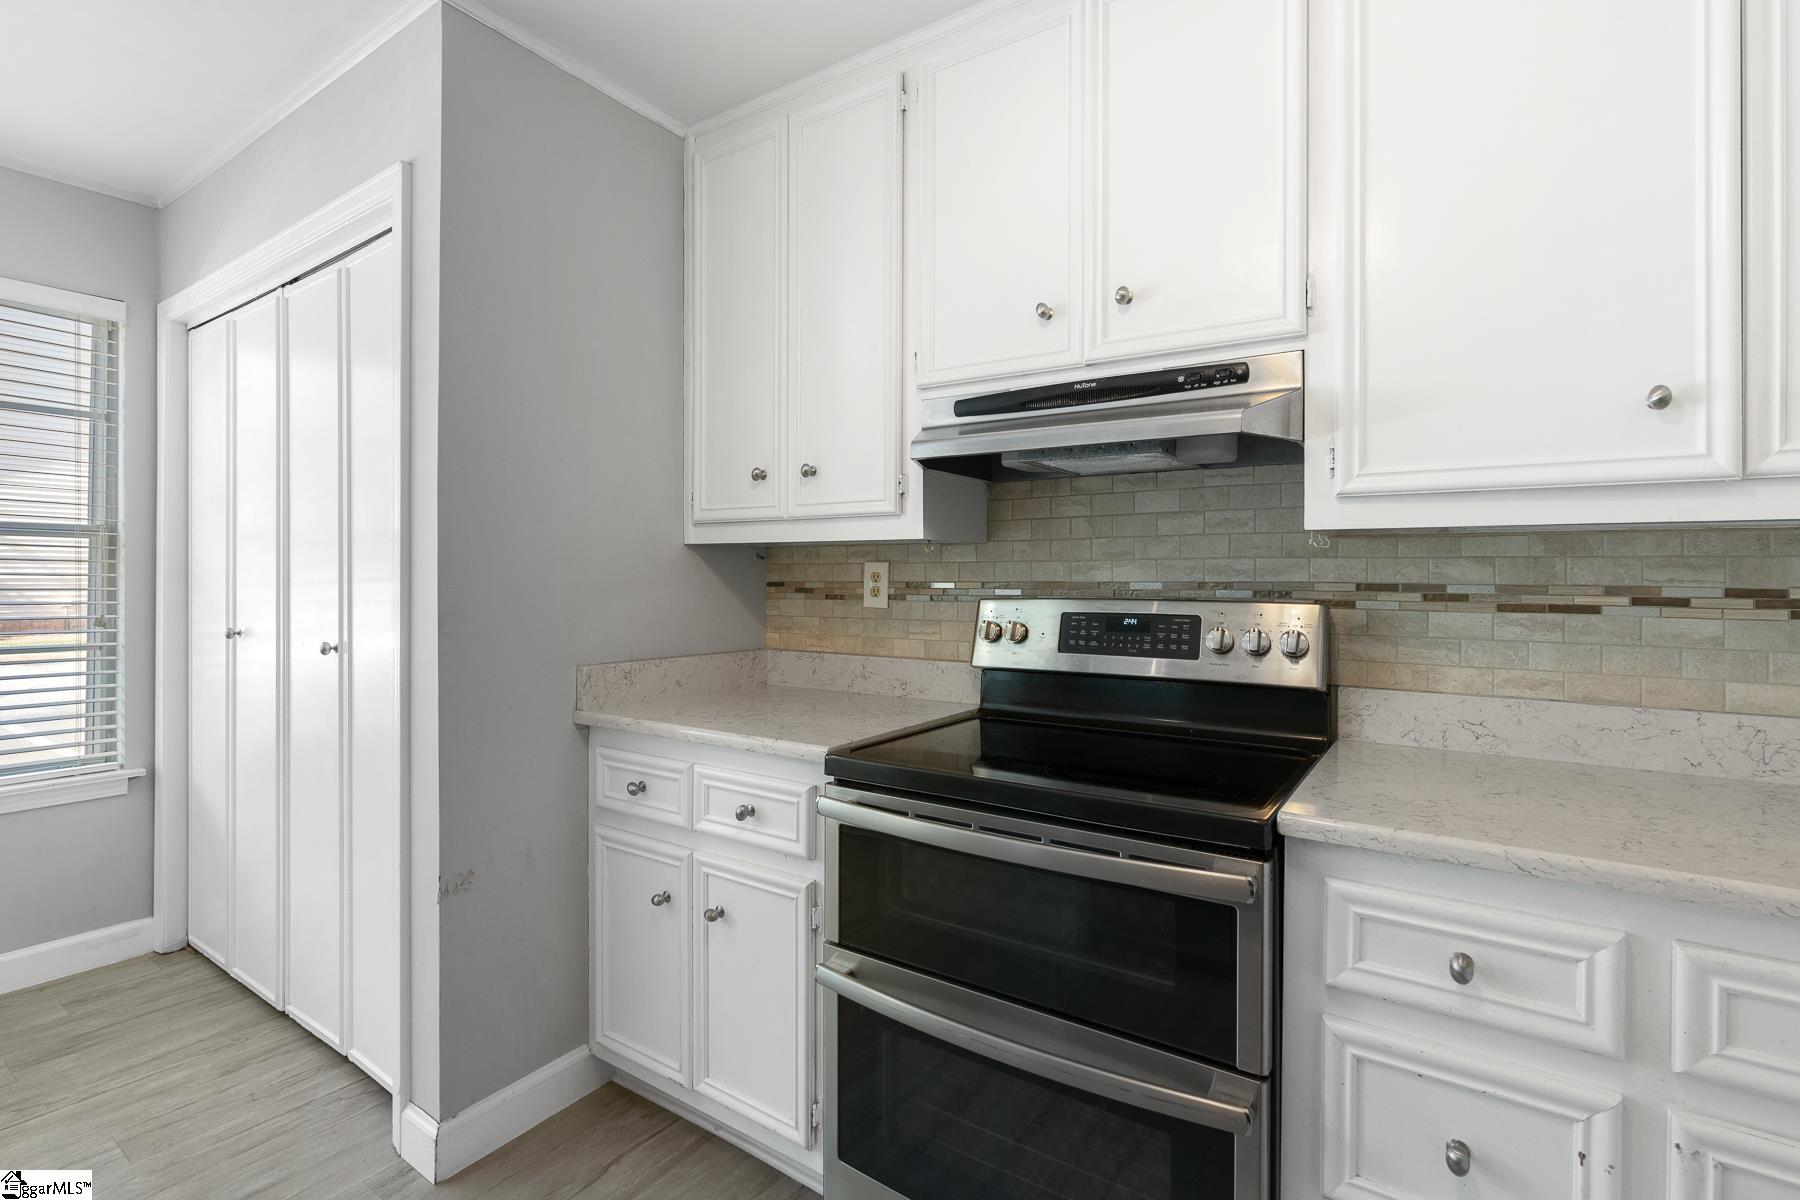
Kitchen with white cabinetry, gray tile backsplash, and stainless-steel range.
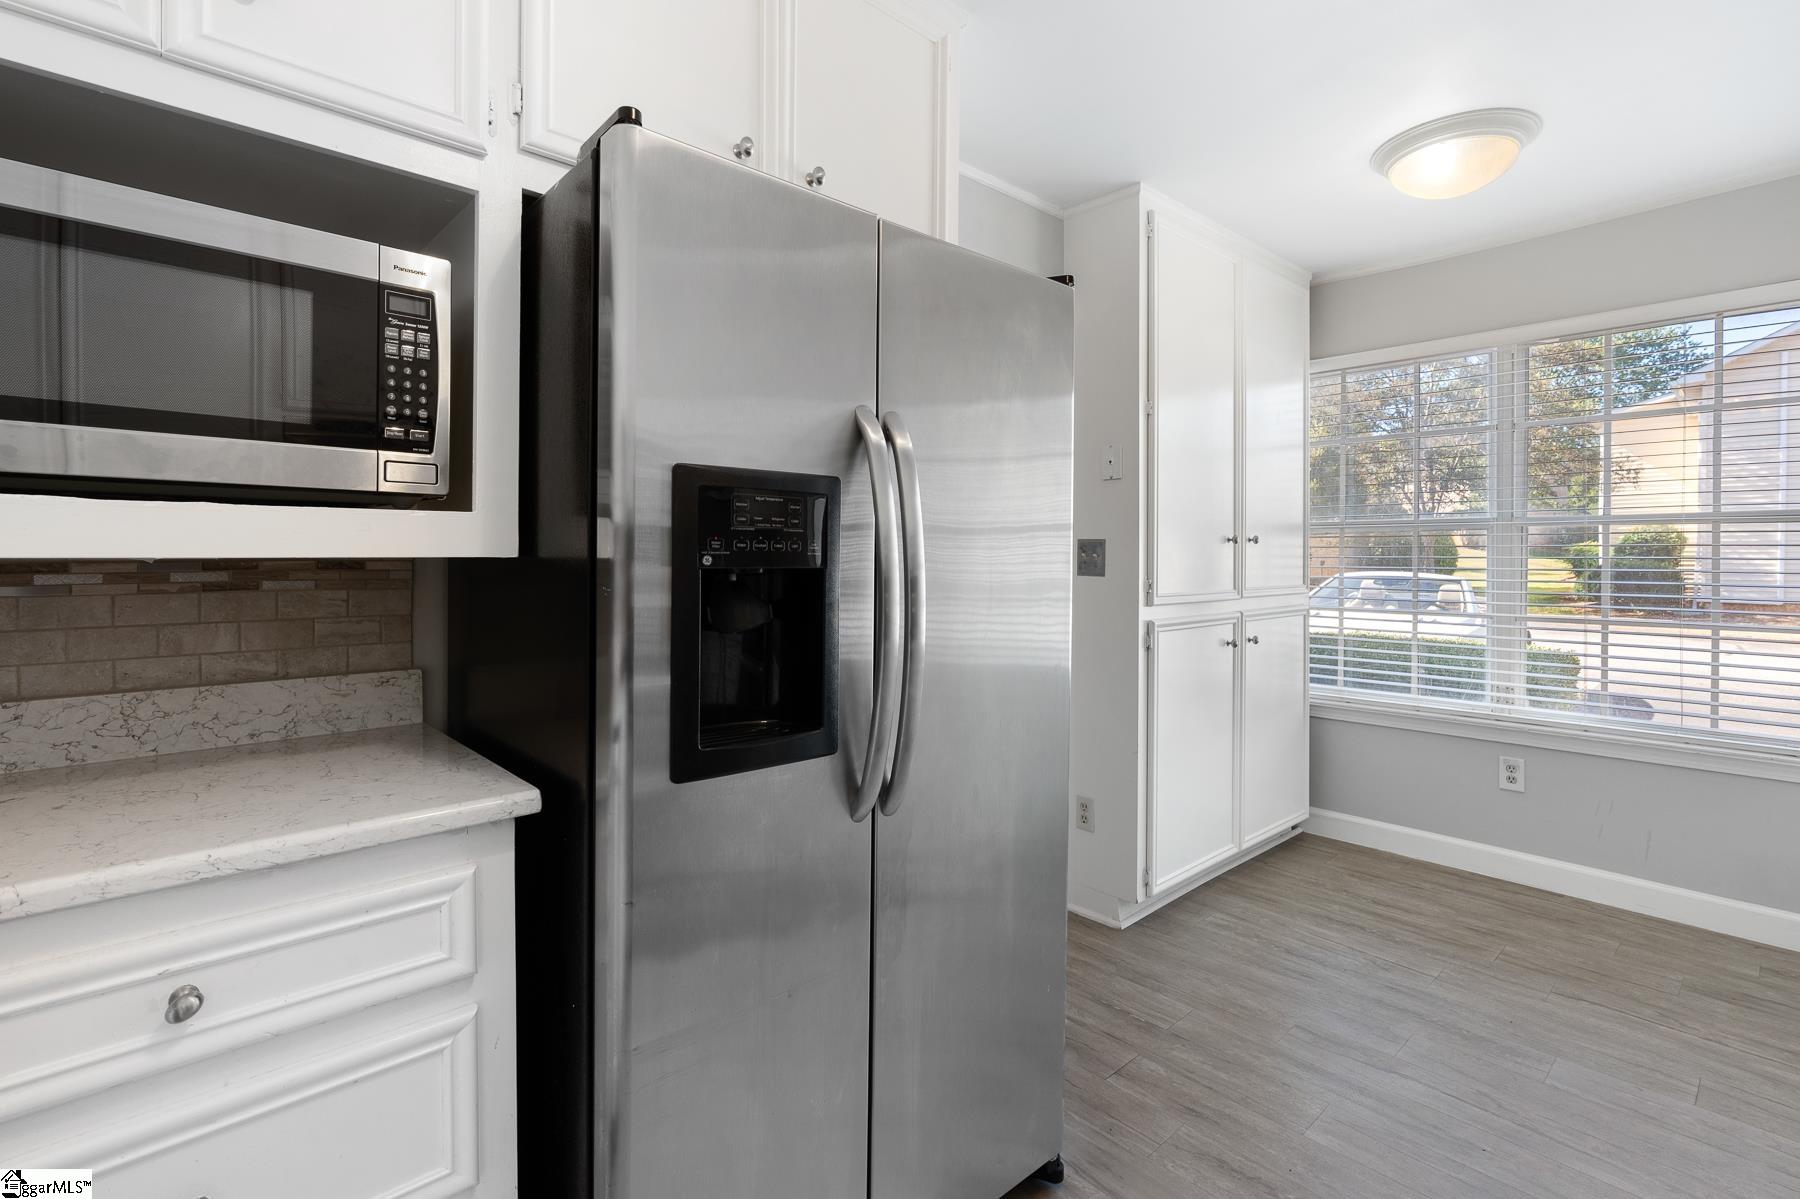
Kitchen with stainless steel refrigerator and microwave, white cabinetry, stone counters, and a large window.
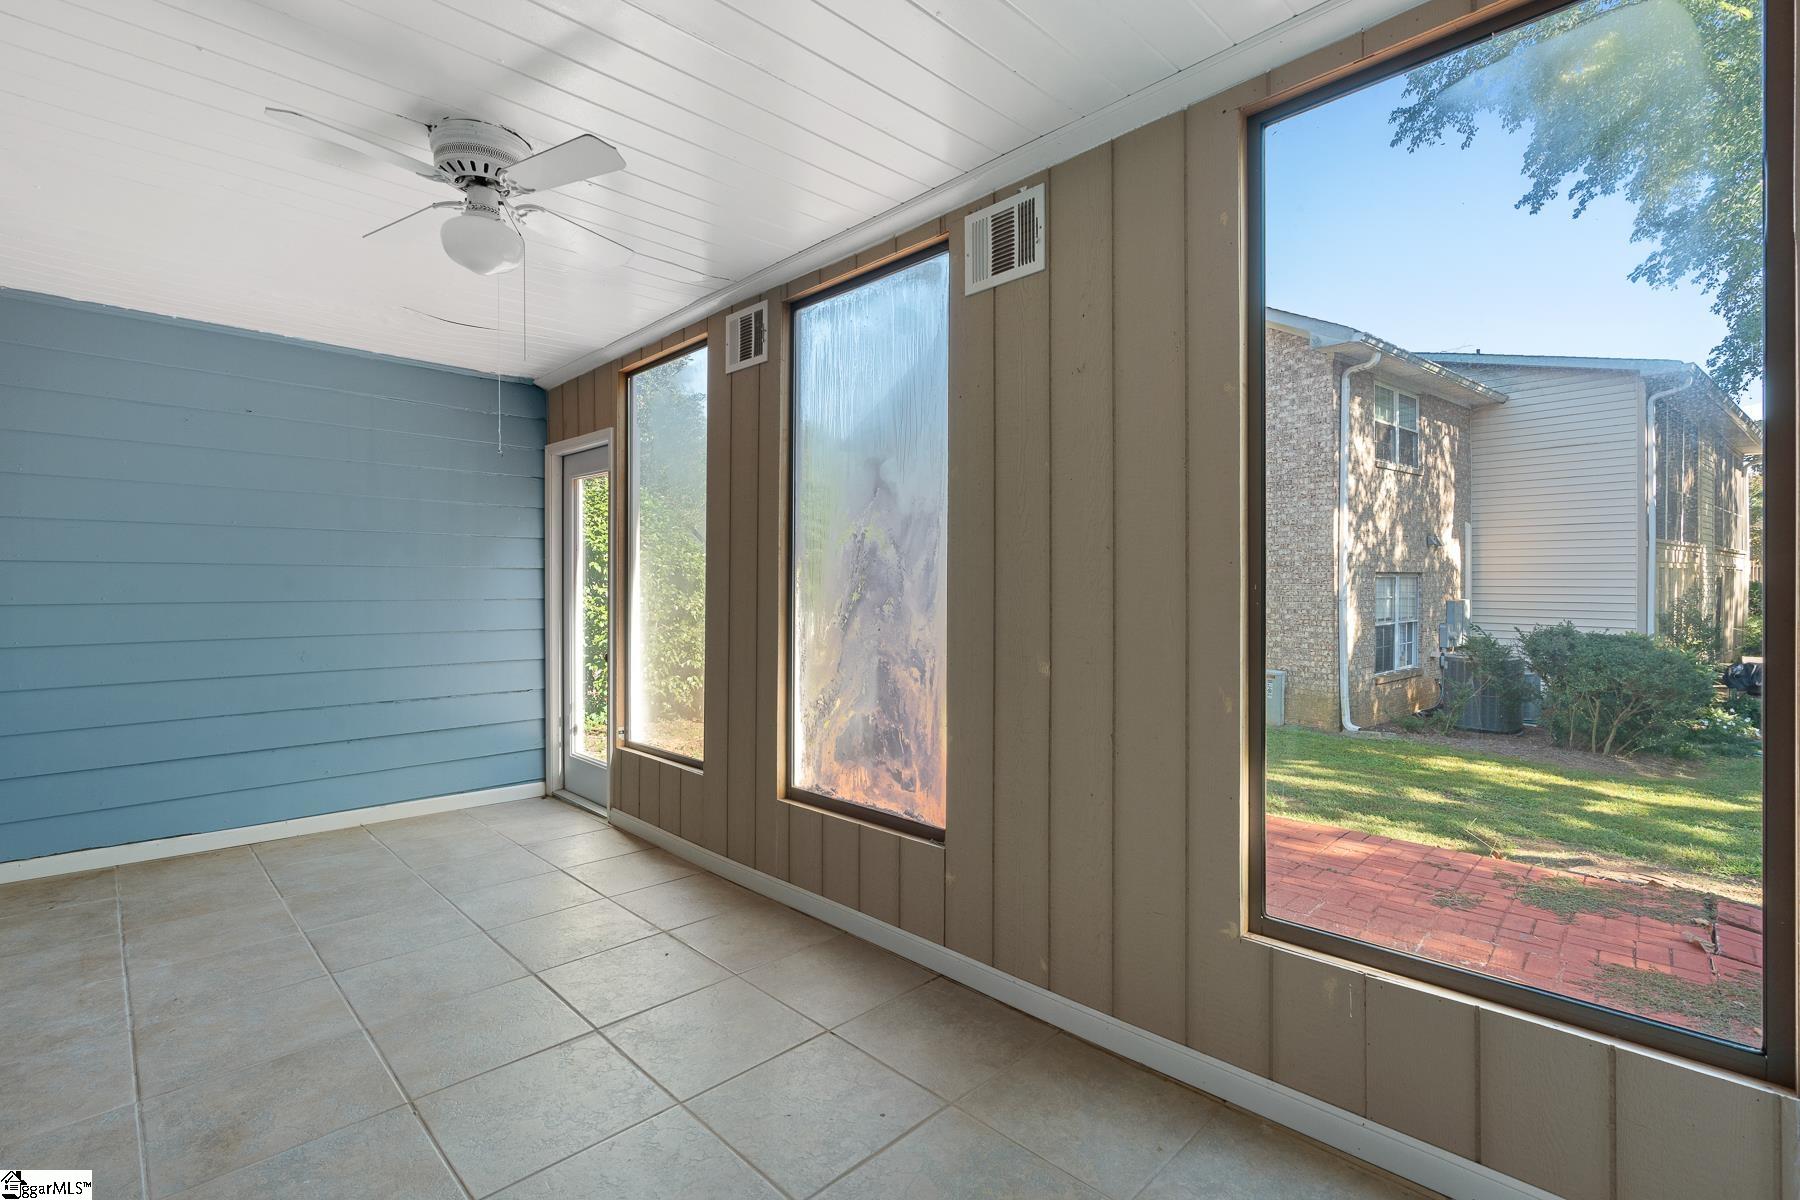
Empty sunroom with tiled floors, large windows, and a view of the brick patio and yard.
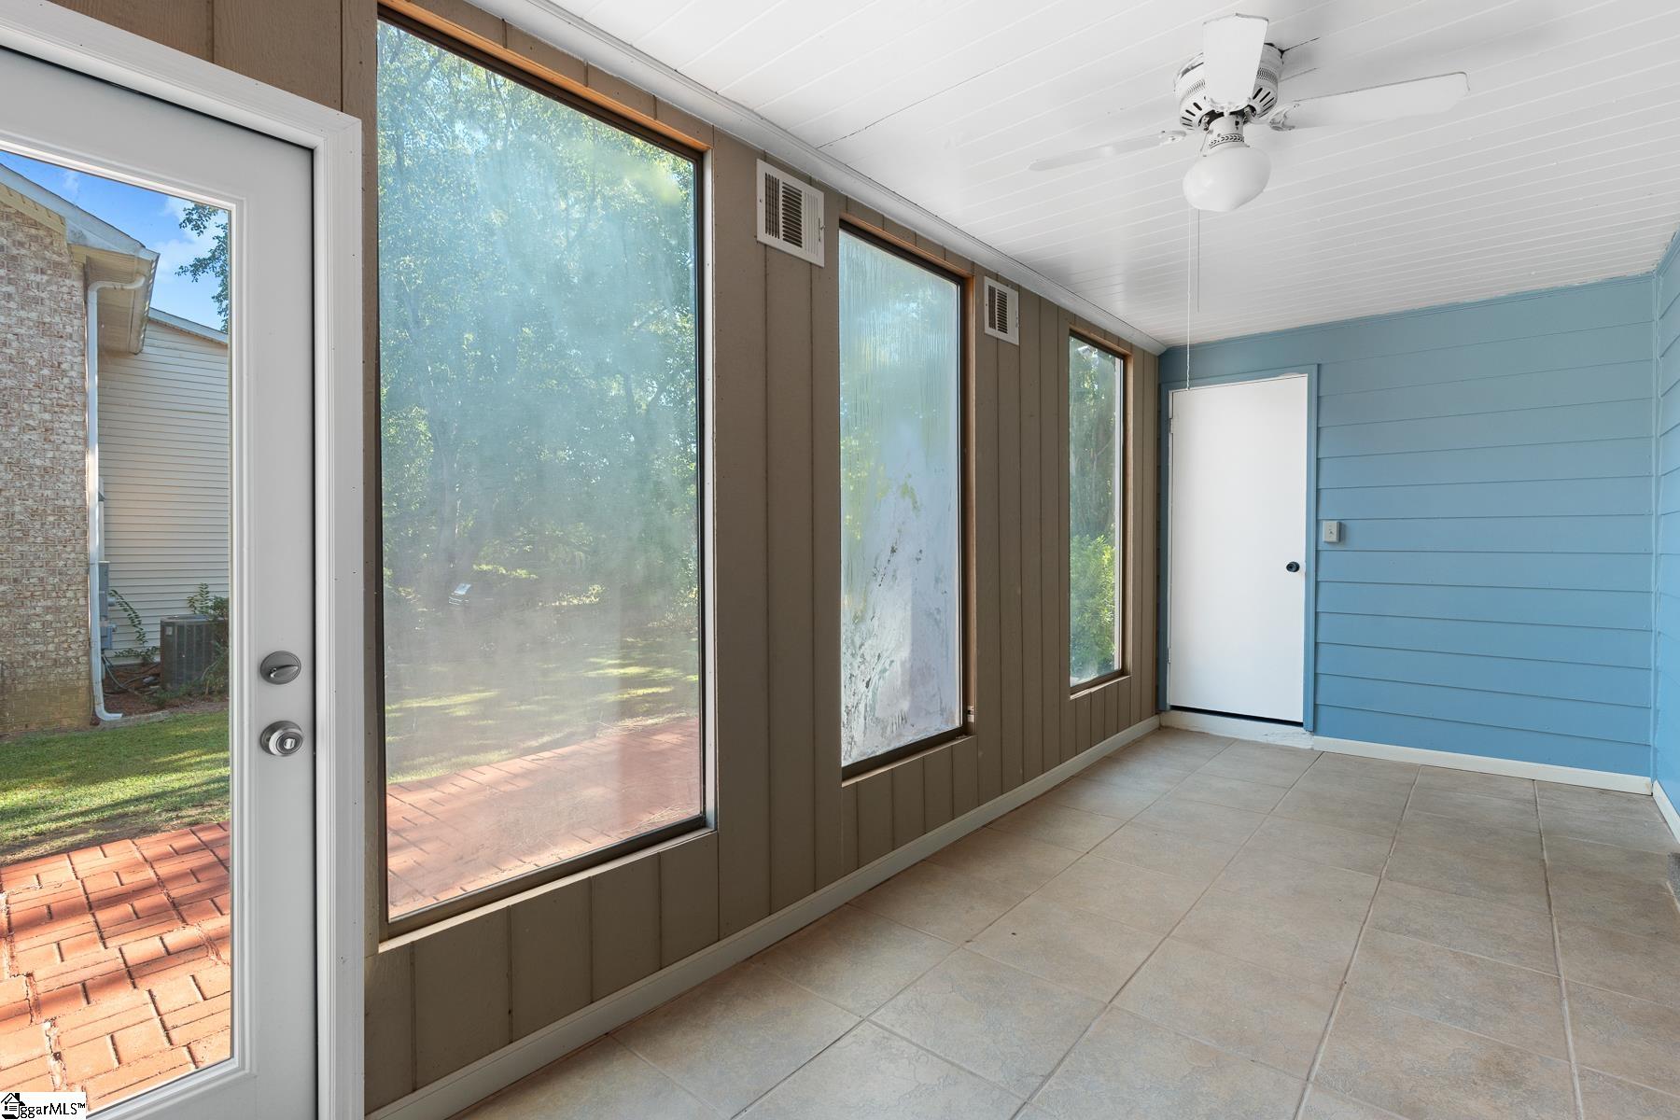
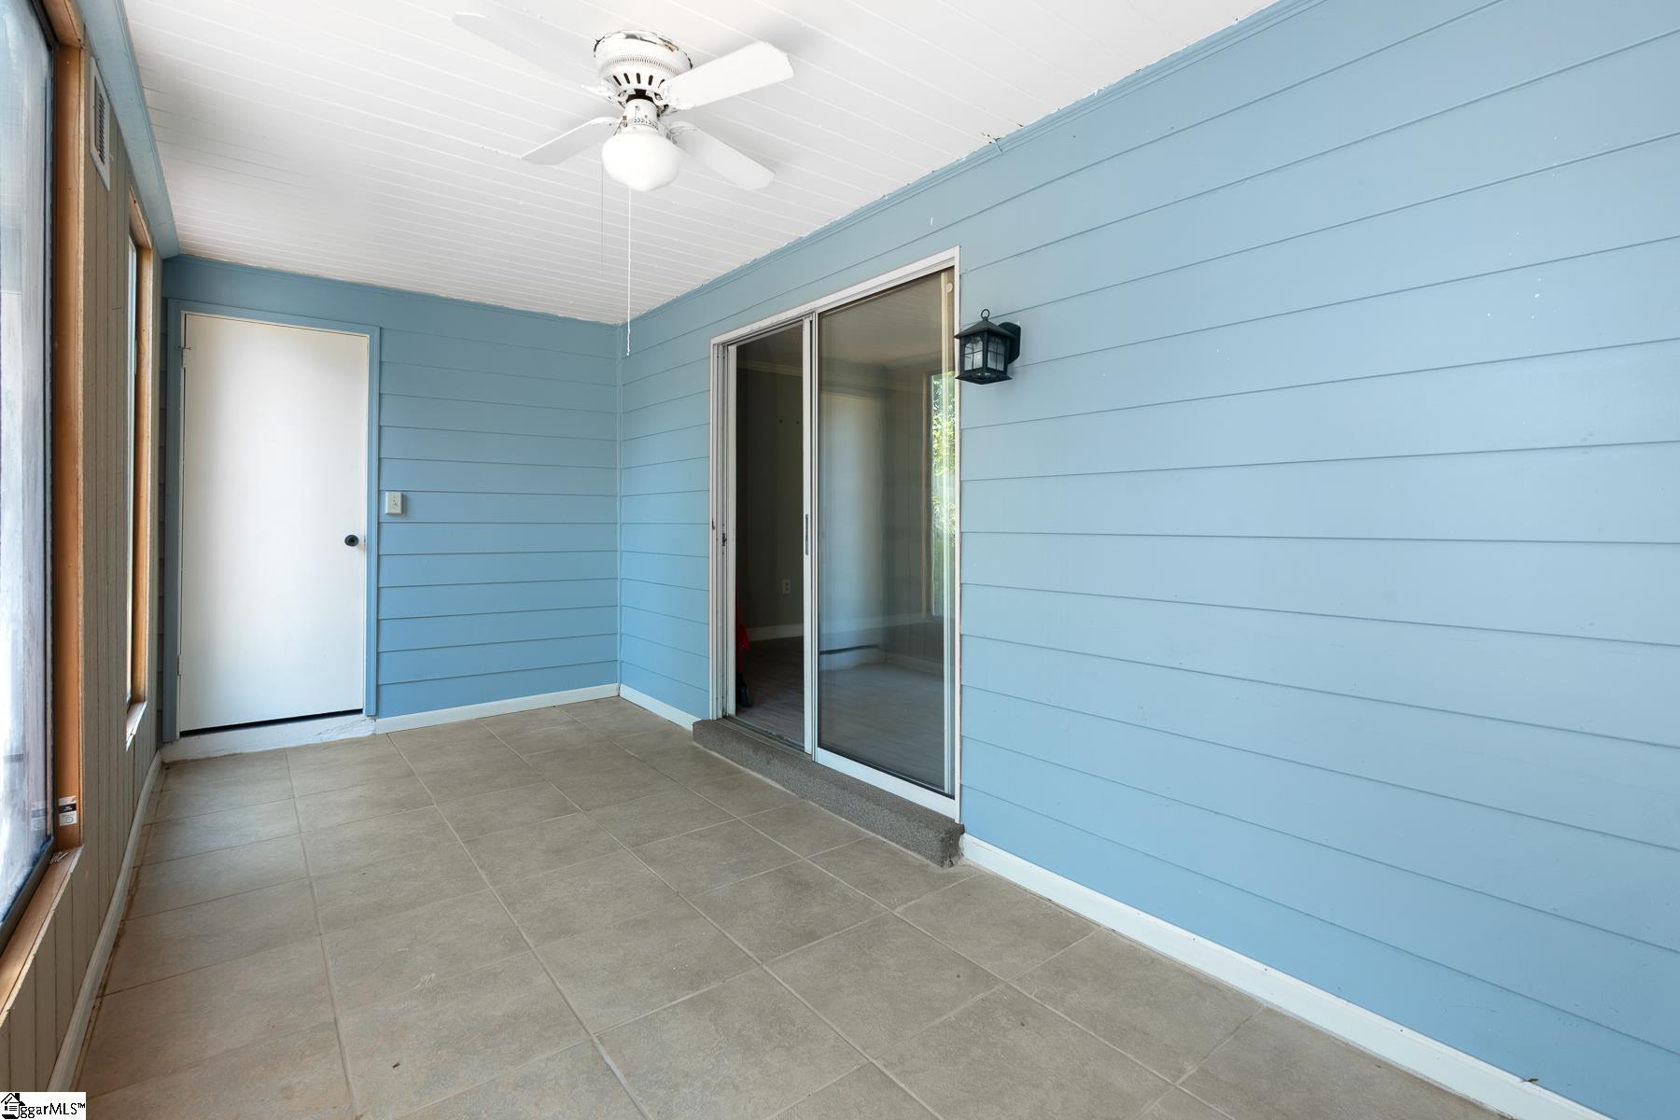
Vacant sunroom with large windows, blue paneled wall, tile floor, and ceiling fan.
Covered patio with blue siding, beige tile flooring, and a sliding glass door.
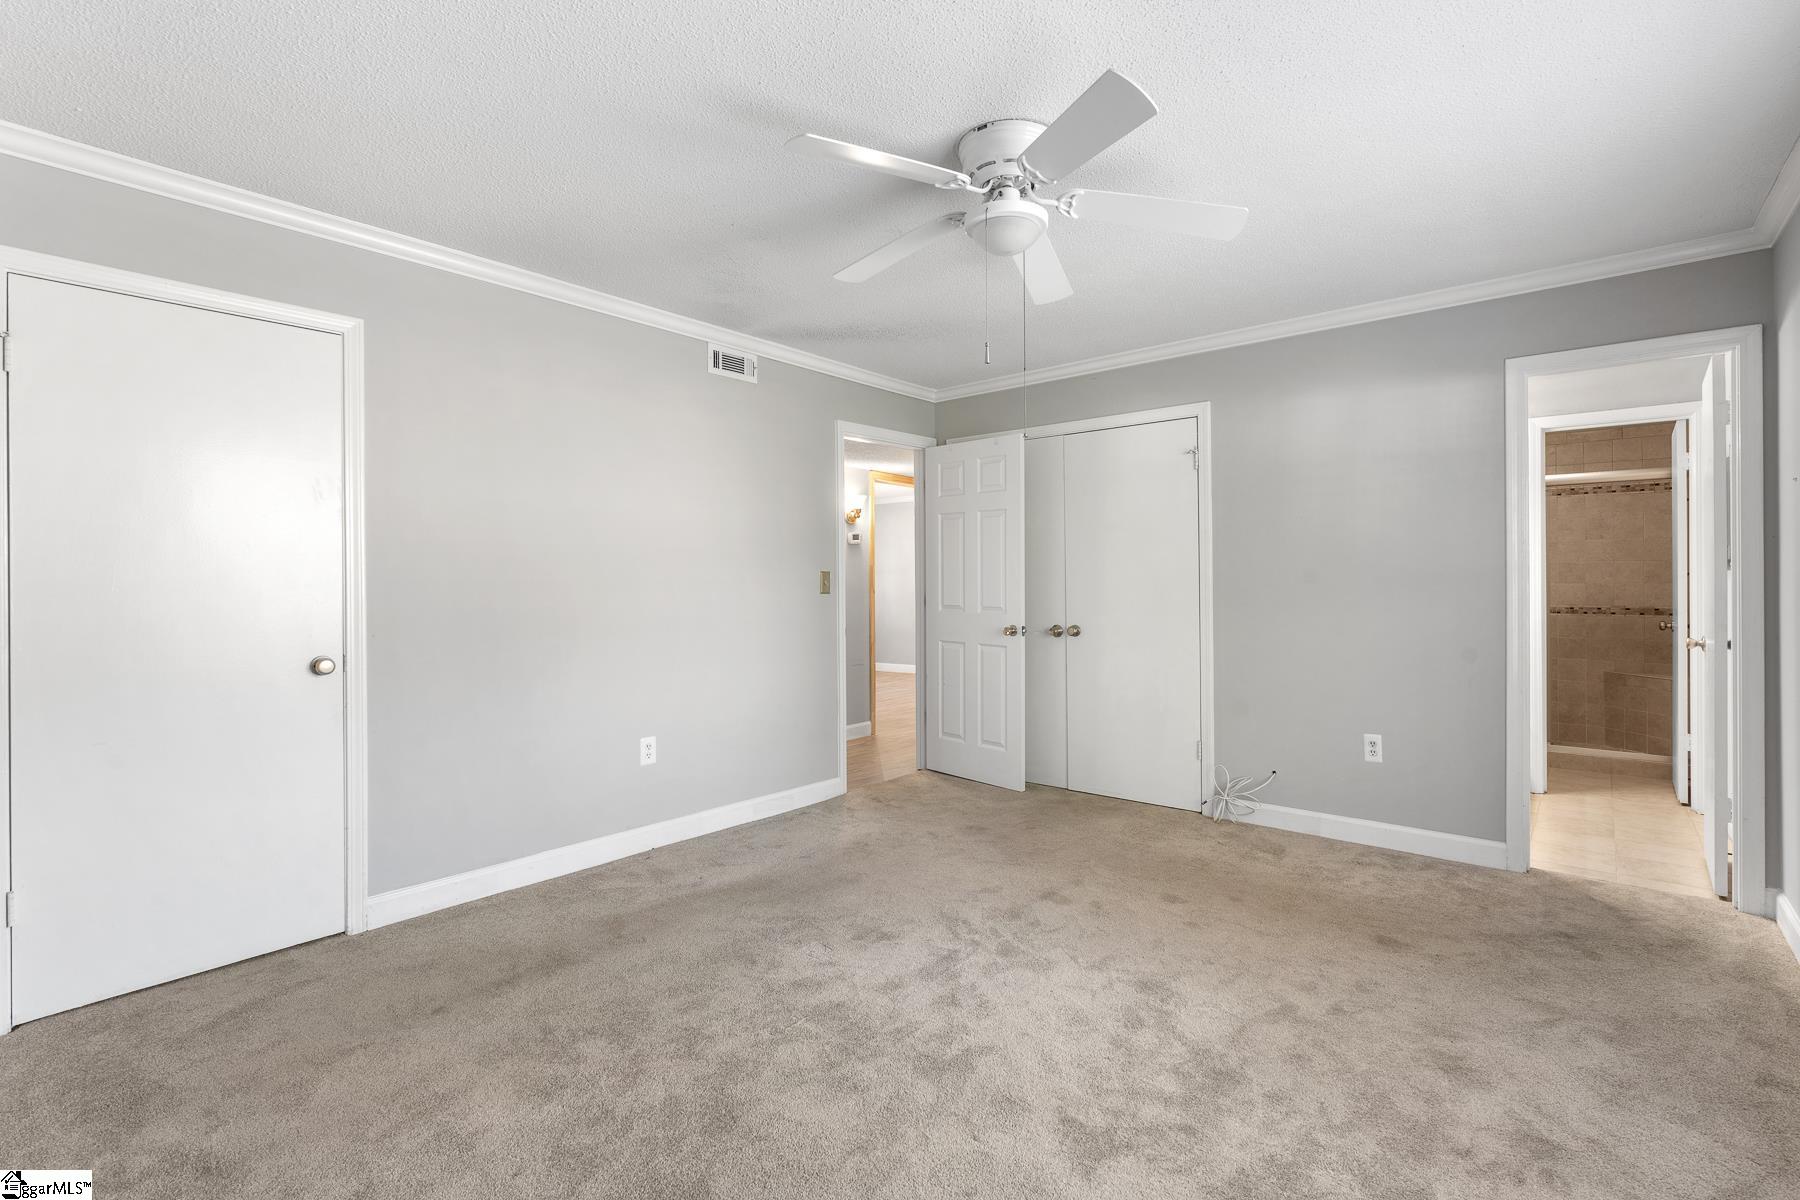
Unfurnished bedroom with beige carpet, a ceiling fan, and doorways to the hall and tiled bathroom.
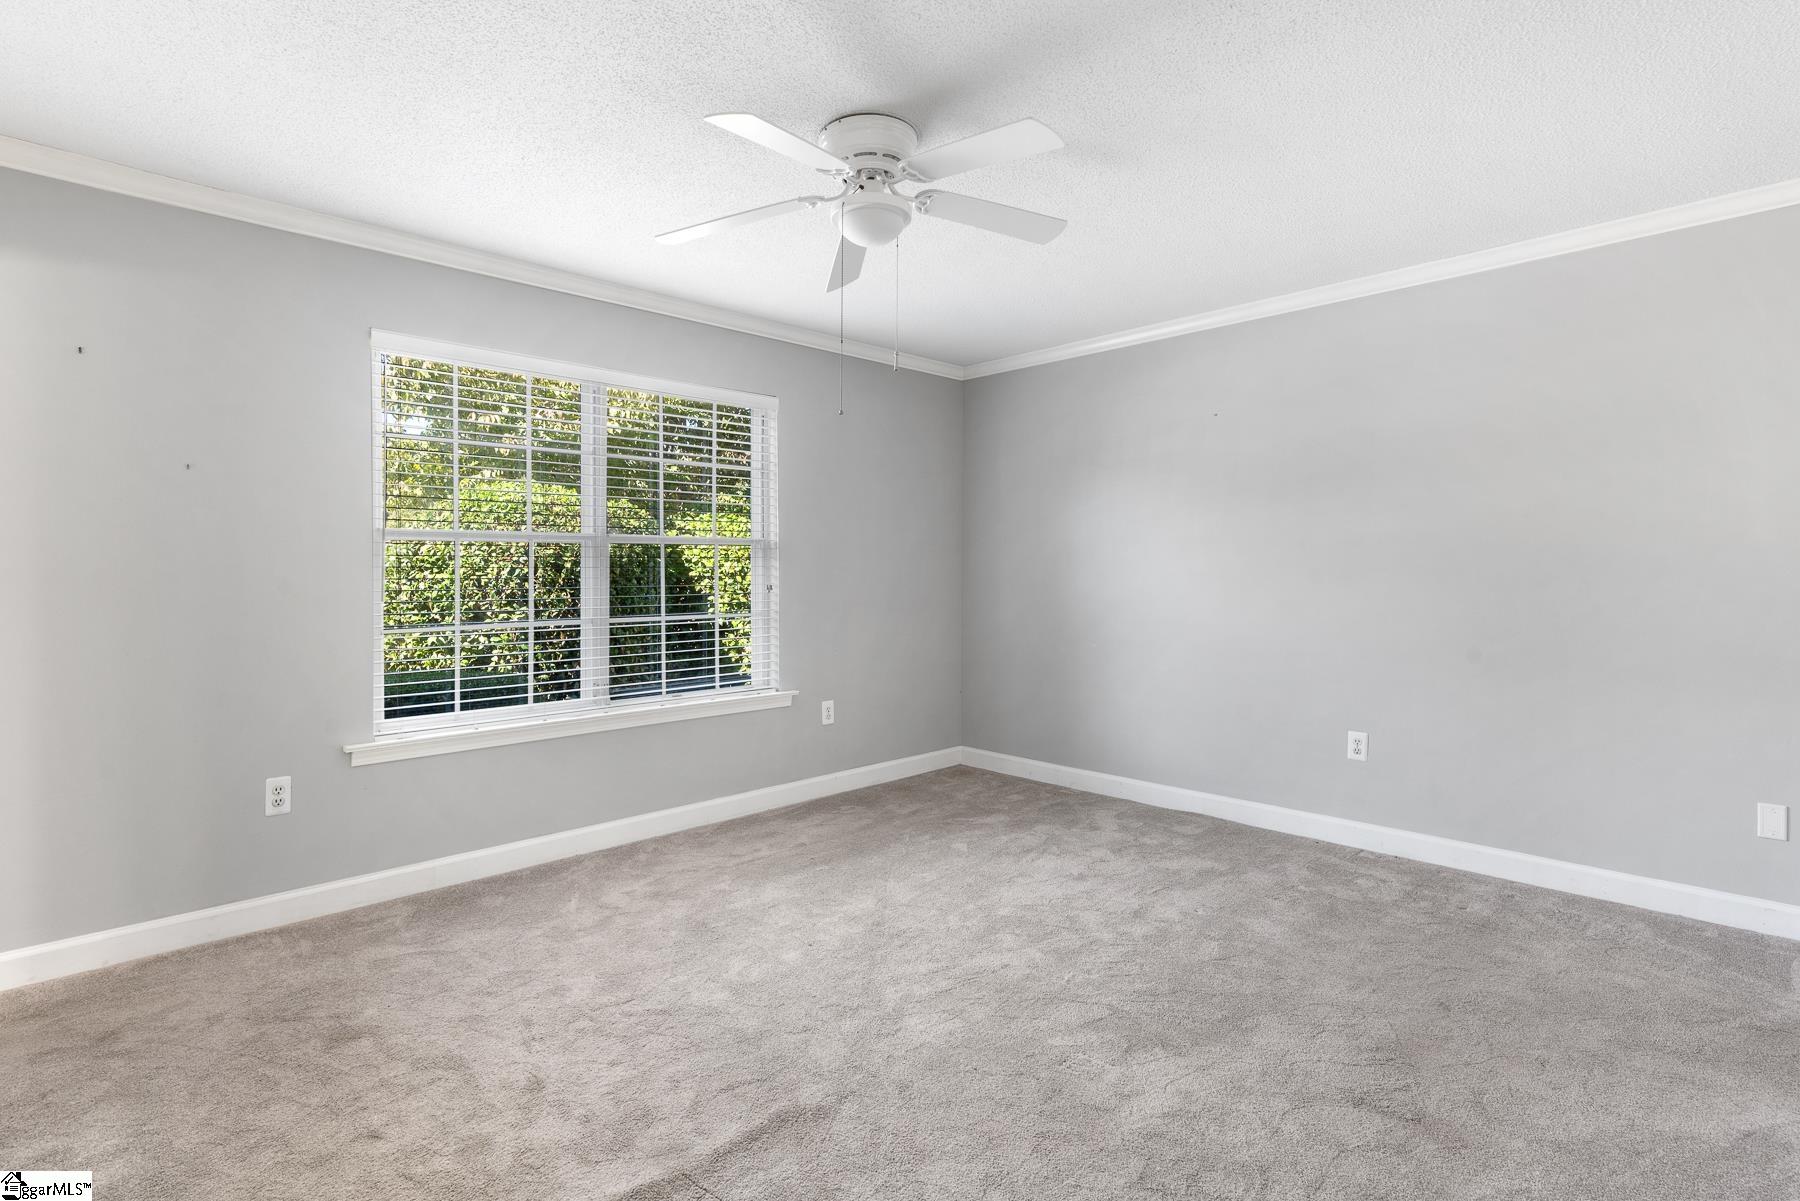
Empty bedroom with gray carpet, a white ceiling fan, and a large window with blinds.
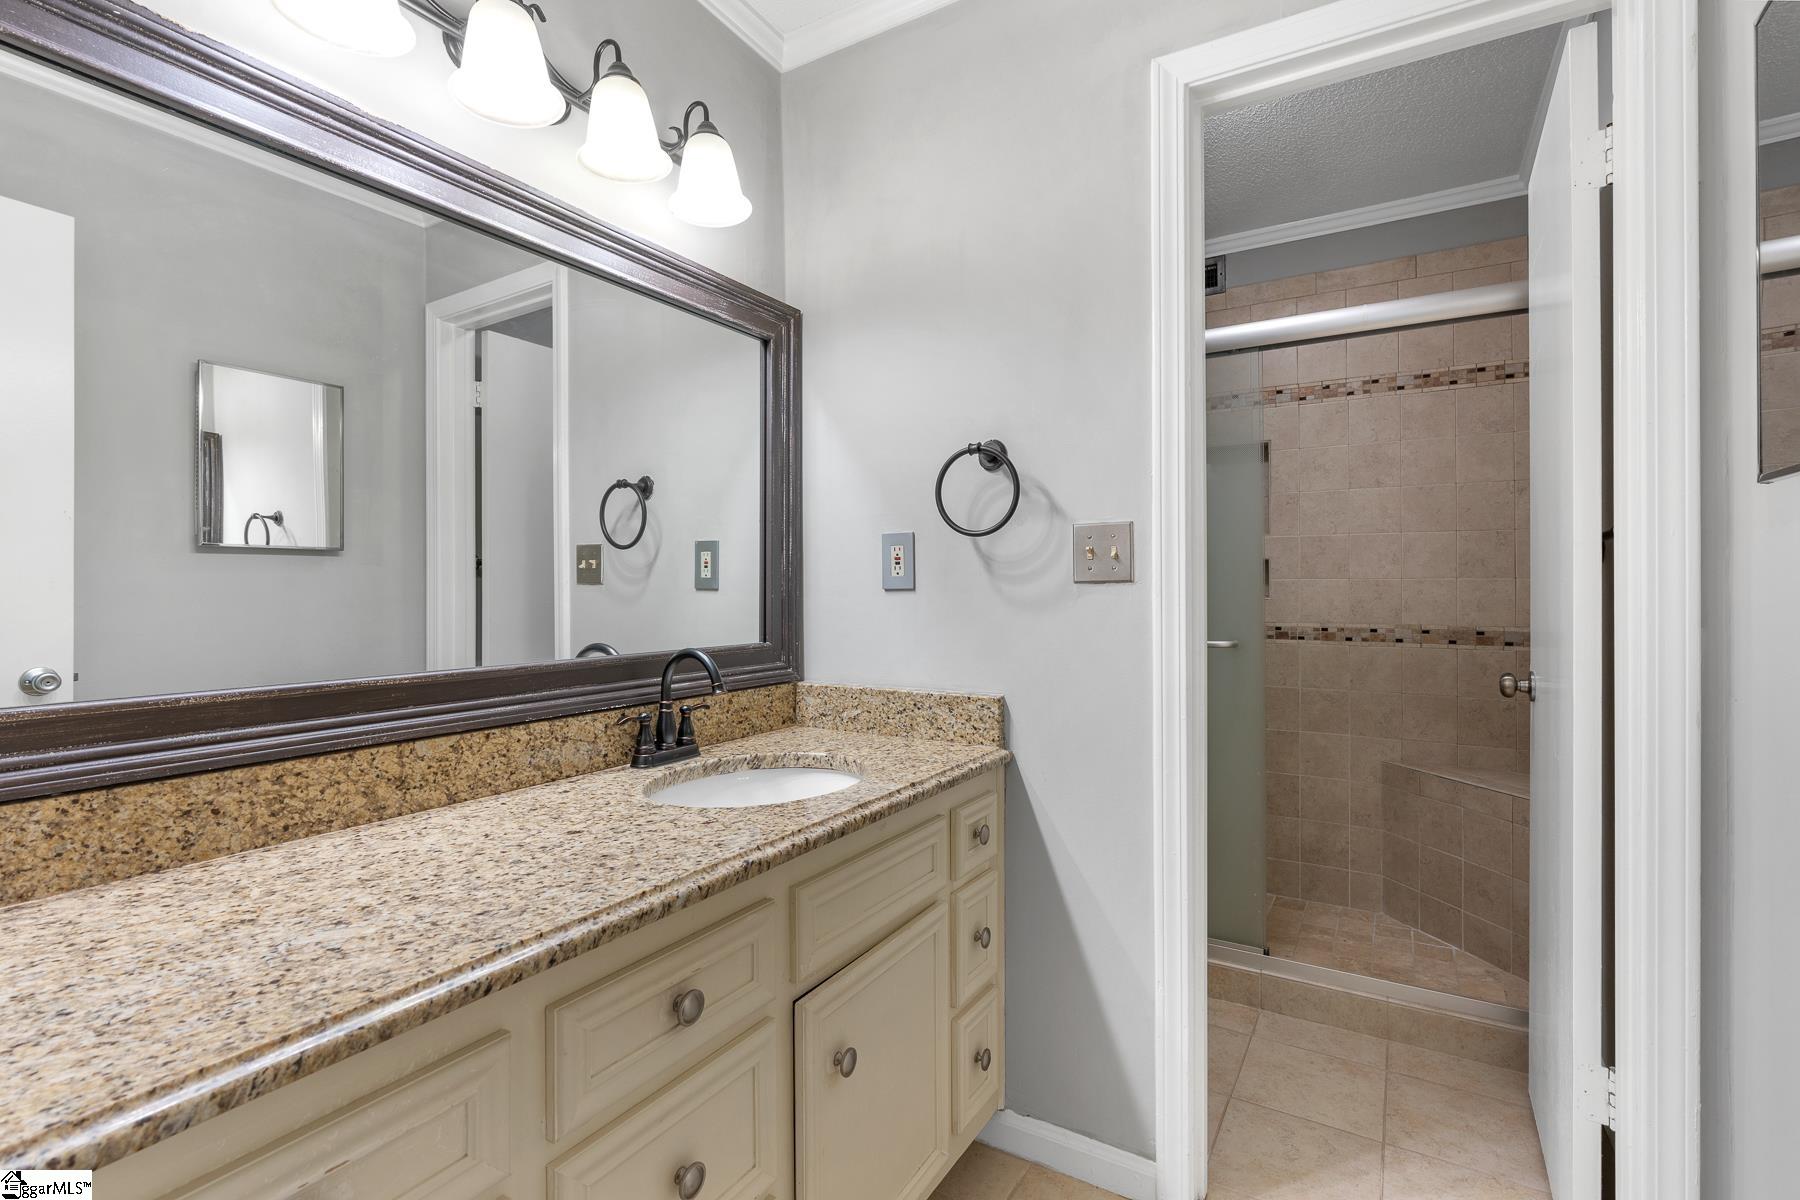
Bathroom with a granite vanity and large mirror beside a tiled walk-in shower.
Empty room with gray walls, wood-look flooring, a large window, and a chandelier.
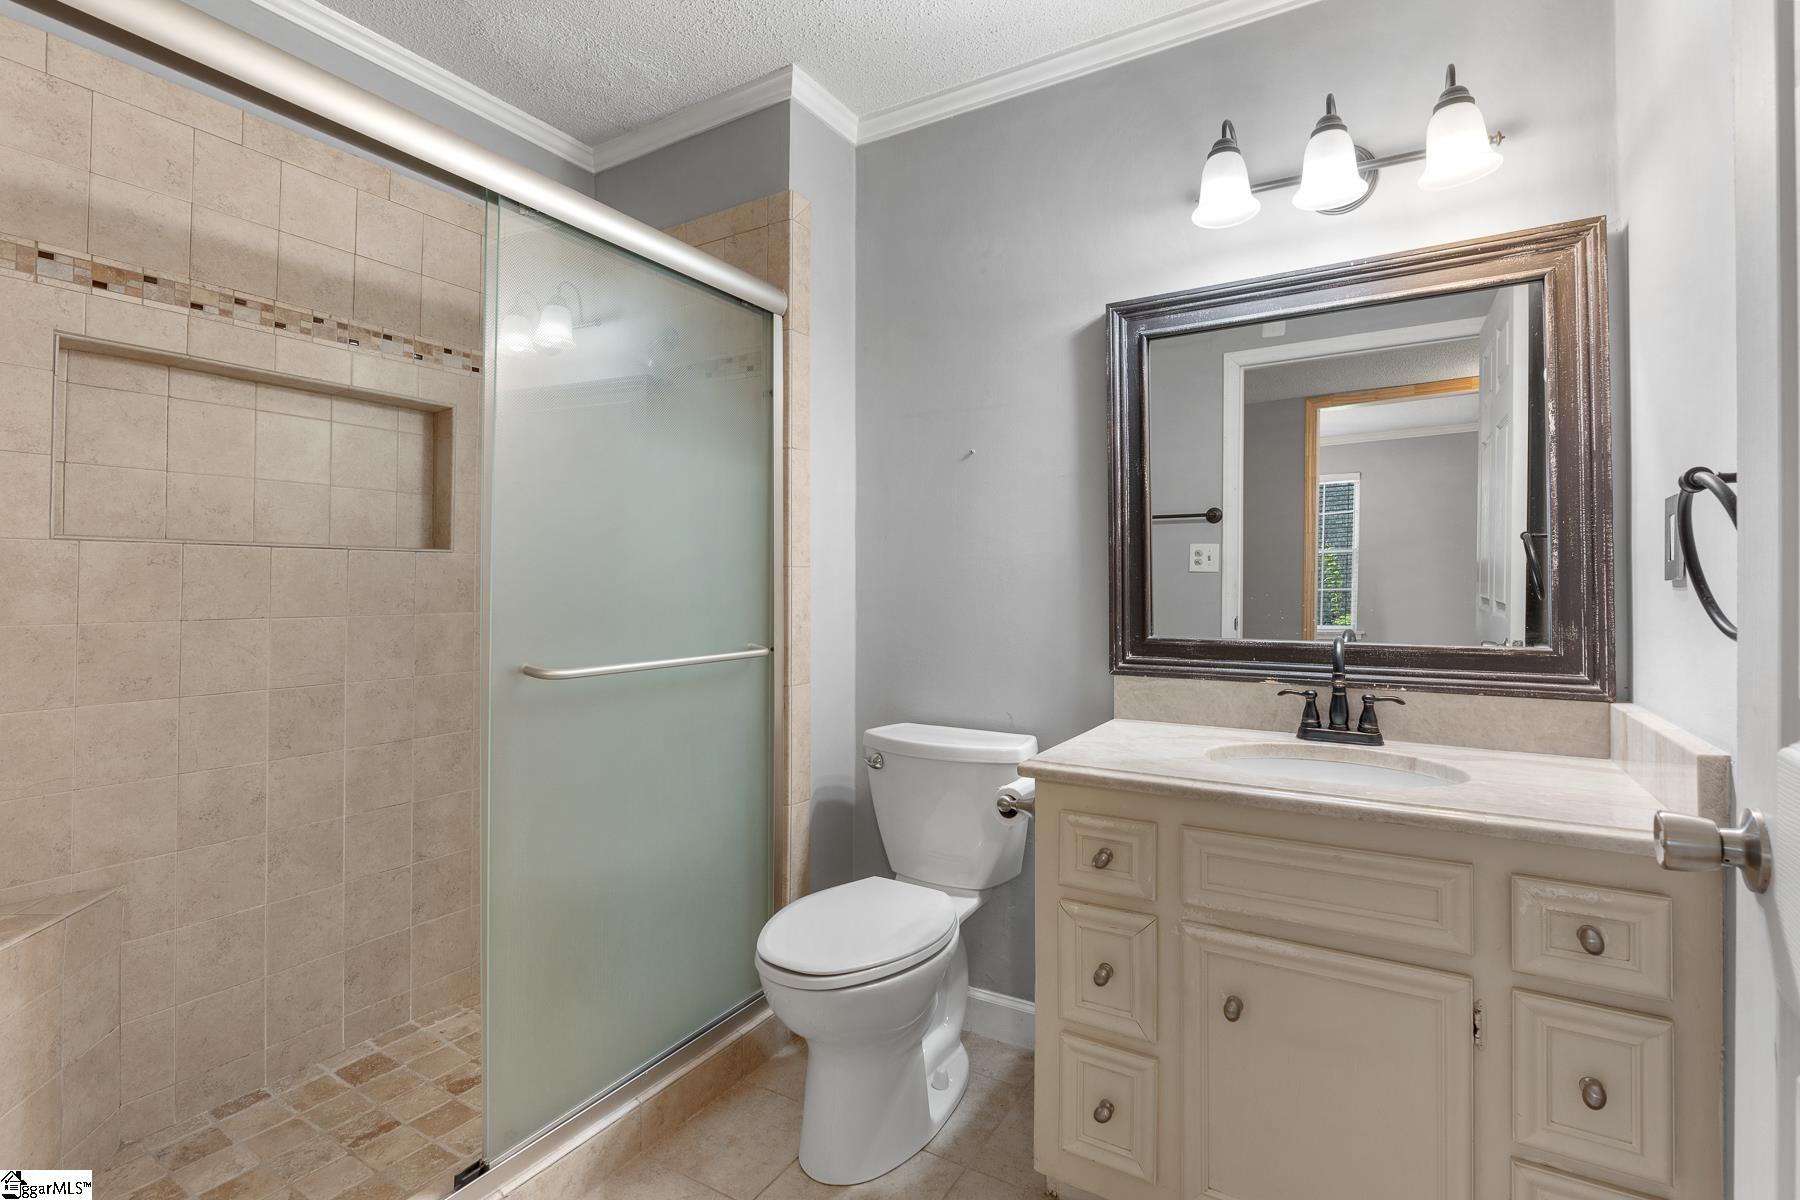
Bathroom with a tiled walk-in shower, frosted-glass door, and cream vanity.
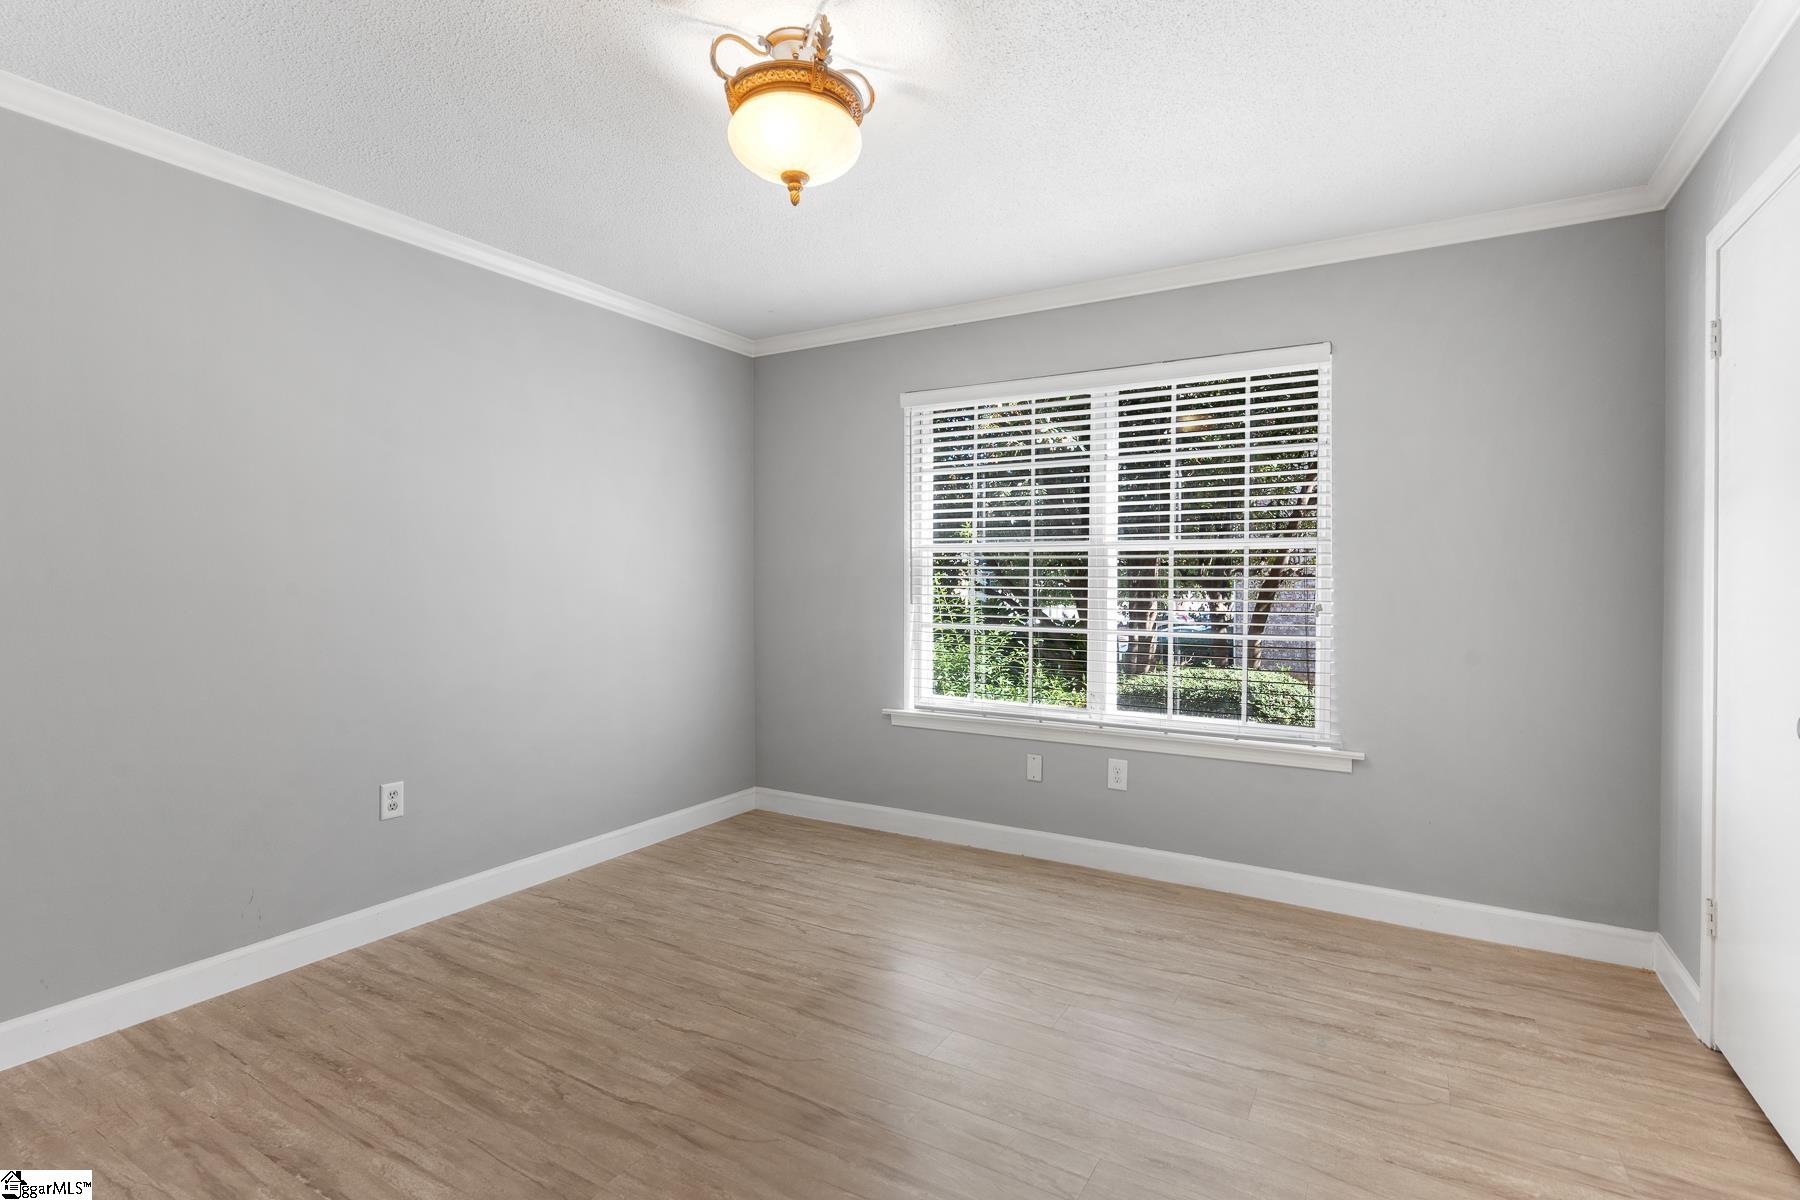
Empty room with gray walls, wood-look flooring, and a large window with white blinds.
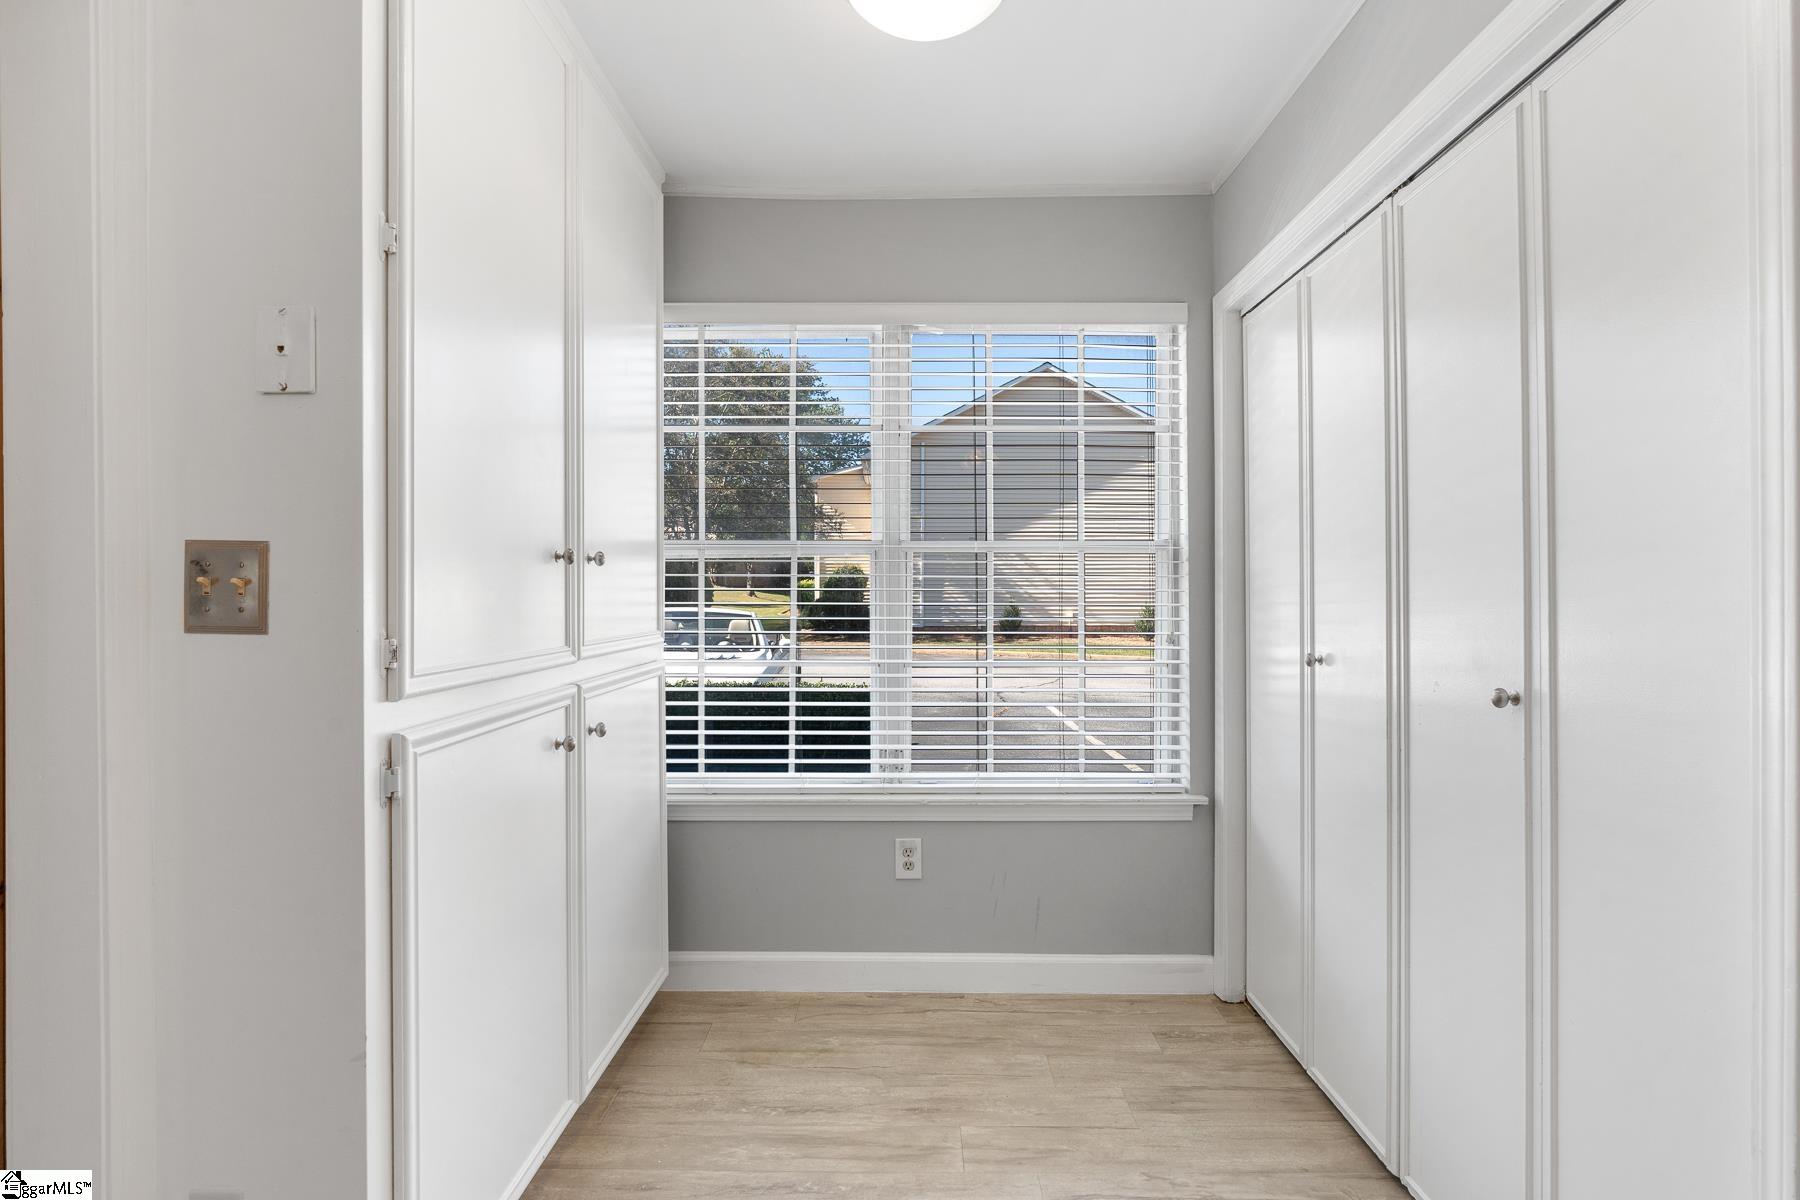
Storage room with white built-in cabinets, a large window with blinds, and light wood-look flooring.
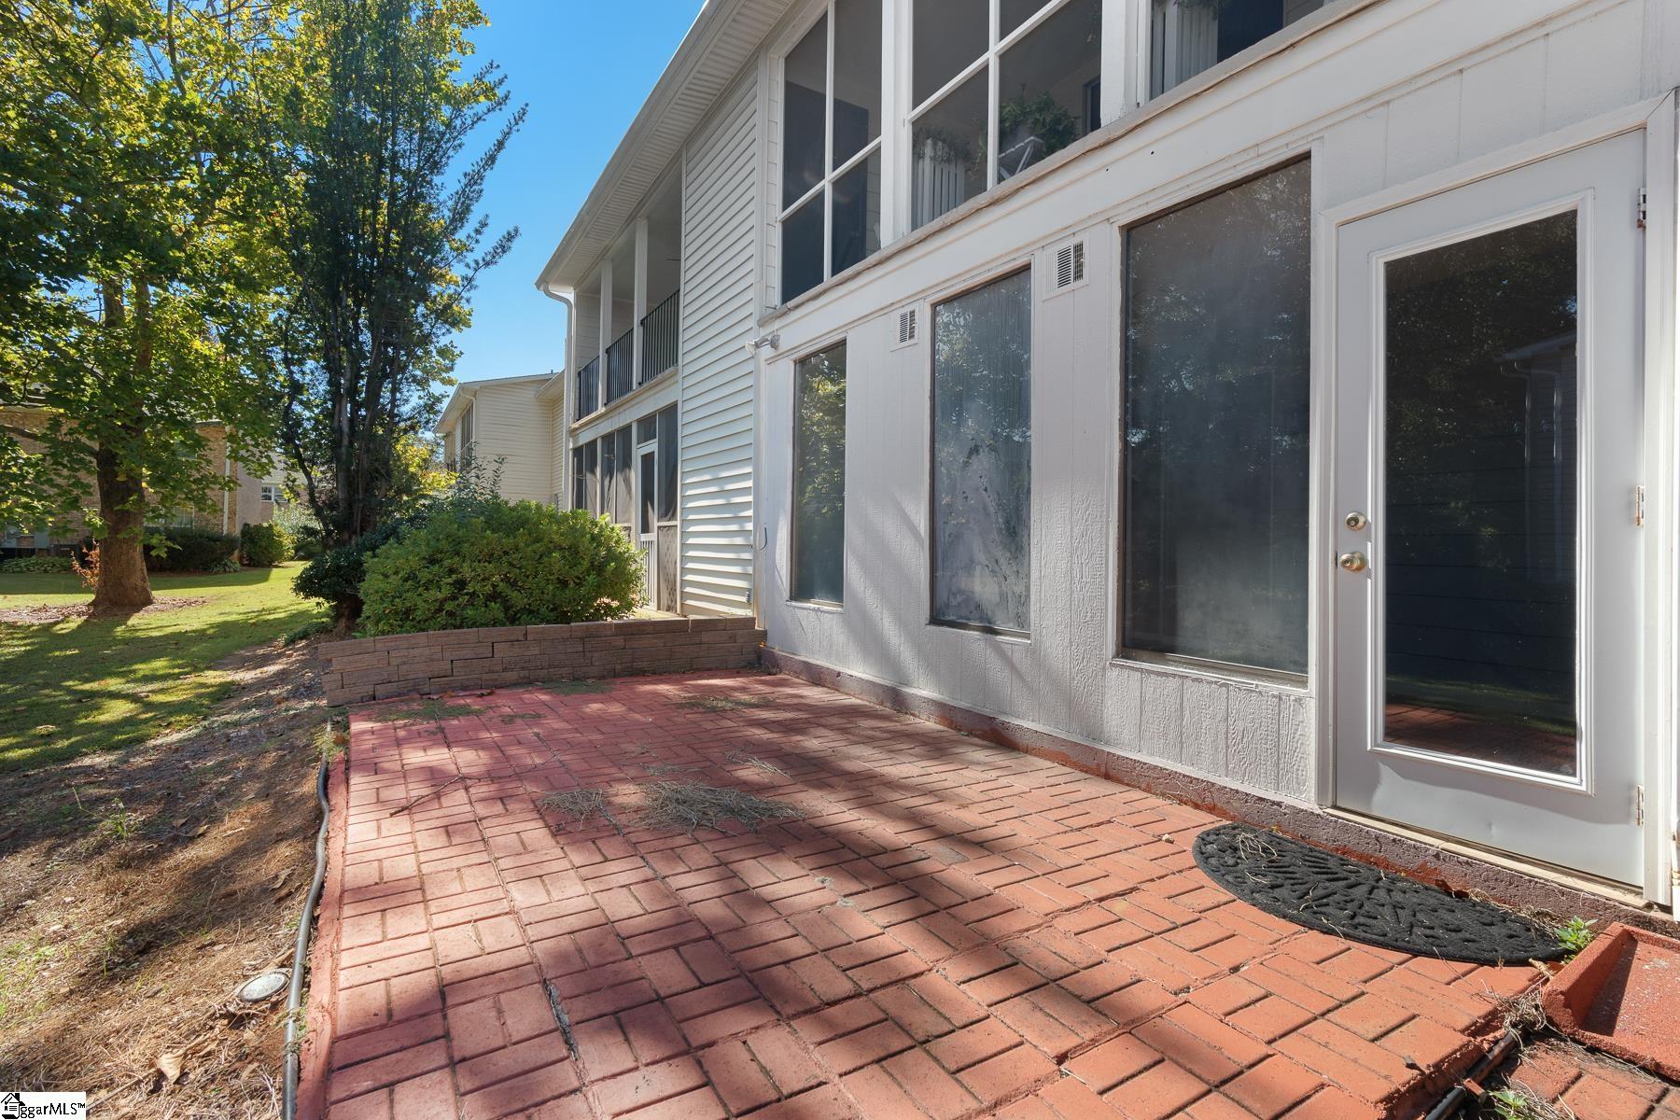
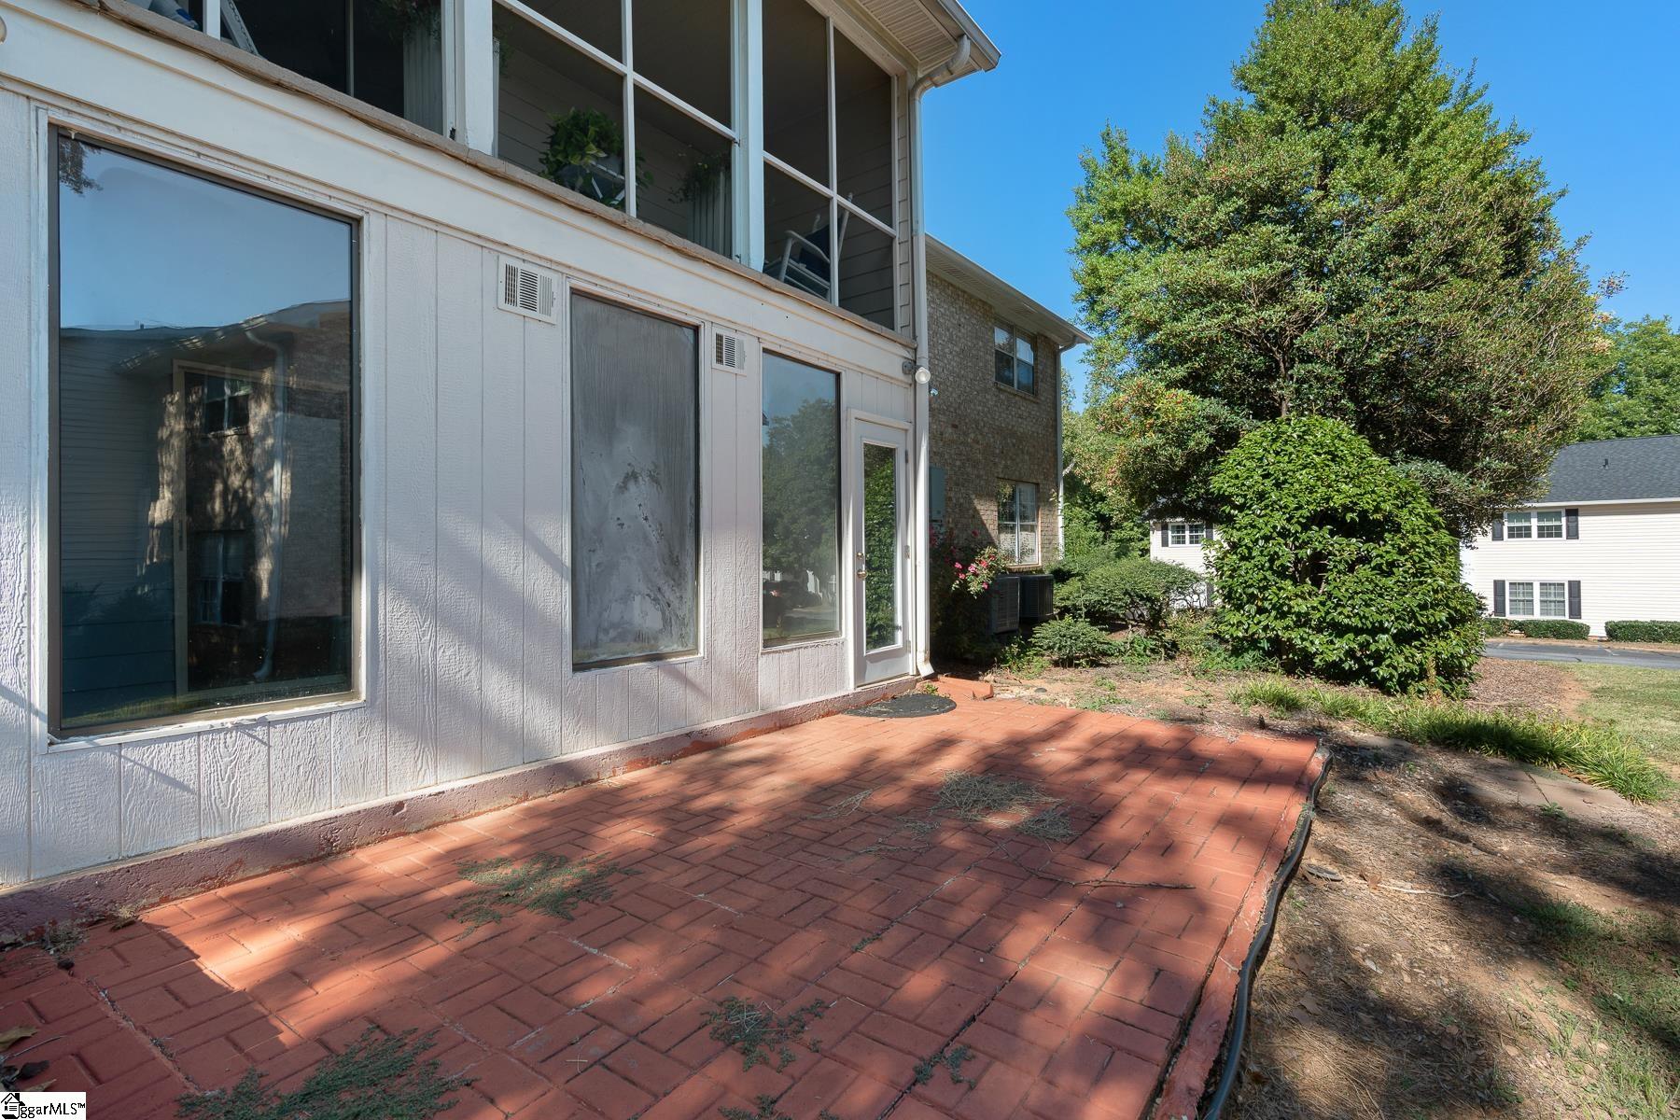
Condo exterior with a red brick patio, glass doors, and a landscaped lawn.
Residence exterior with a broad red brick patio and mature trees.
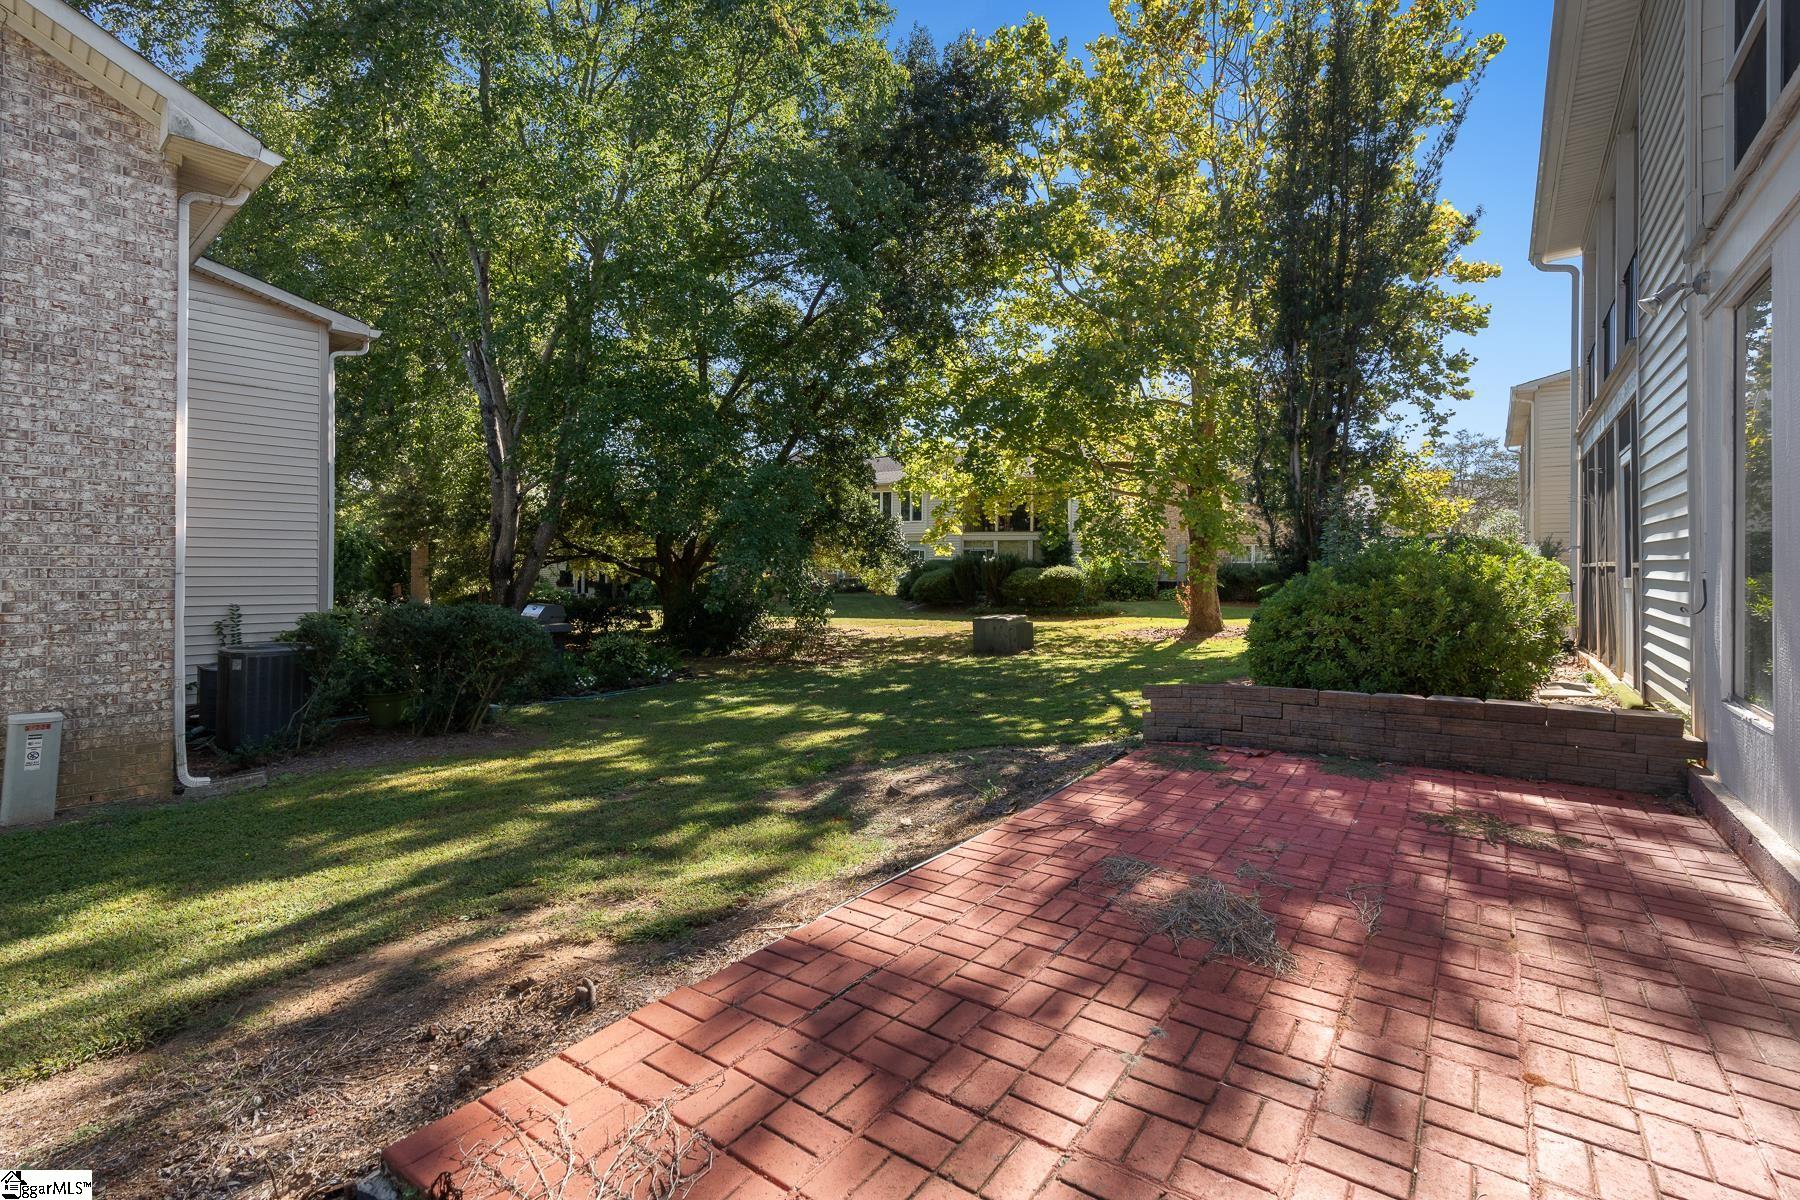
Brick-paver patio beside a shaded courtyard with mature trees and neighboring homes.
Two-story condominium exterior with a central stairwell and parking spaces in front.
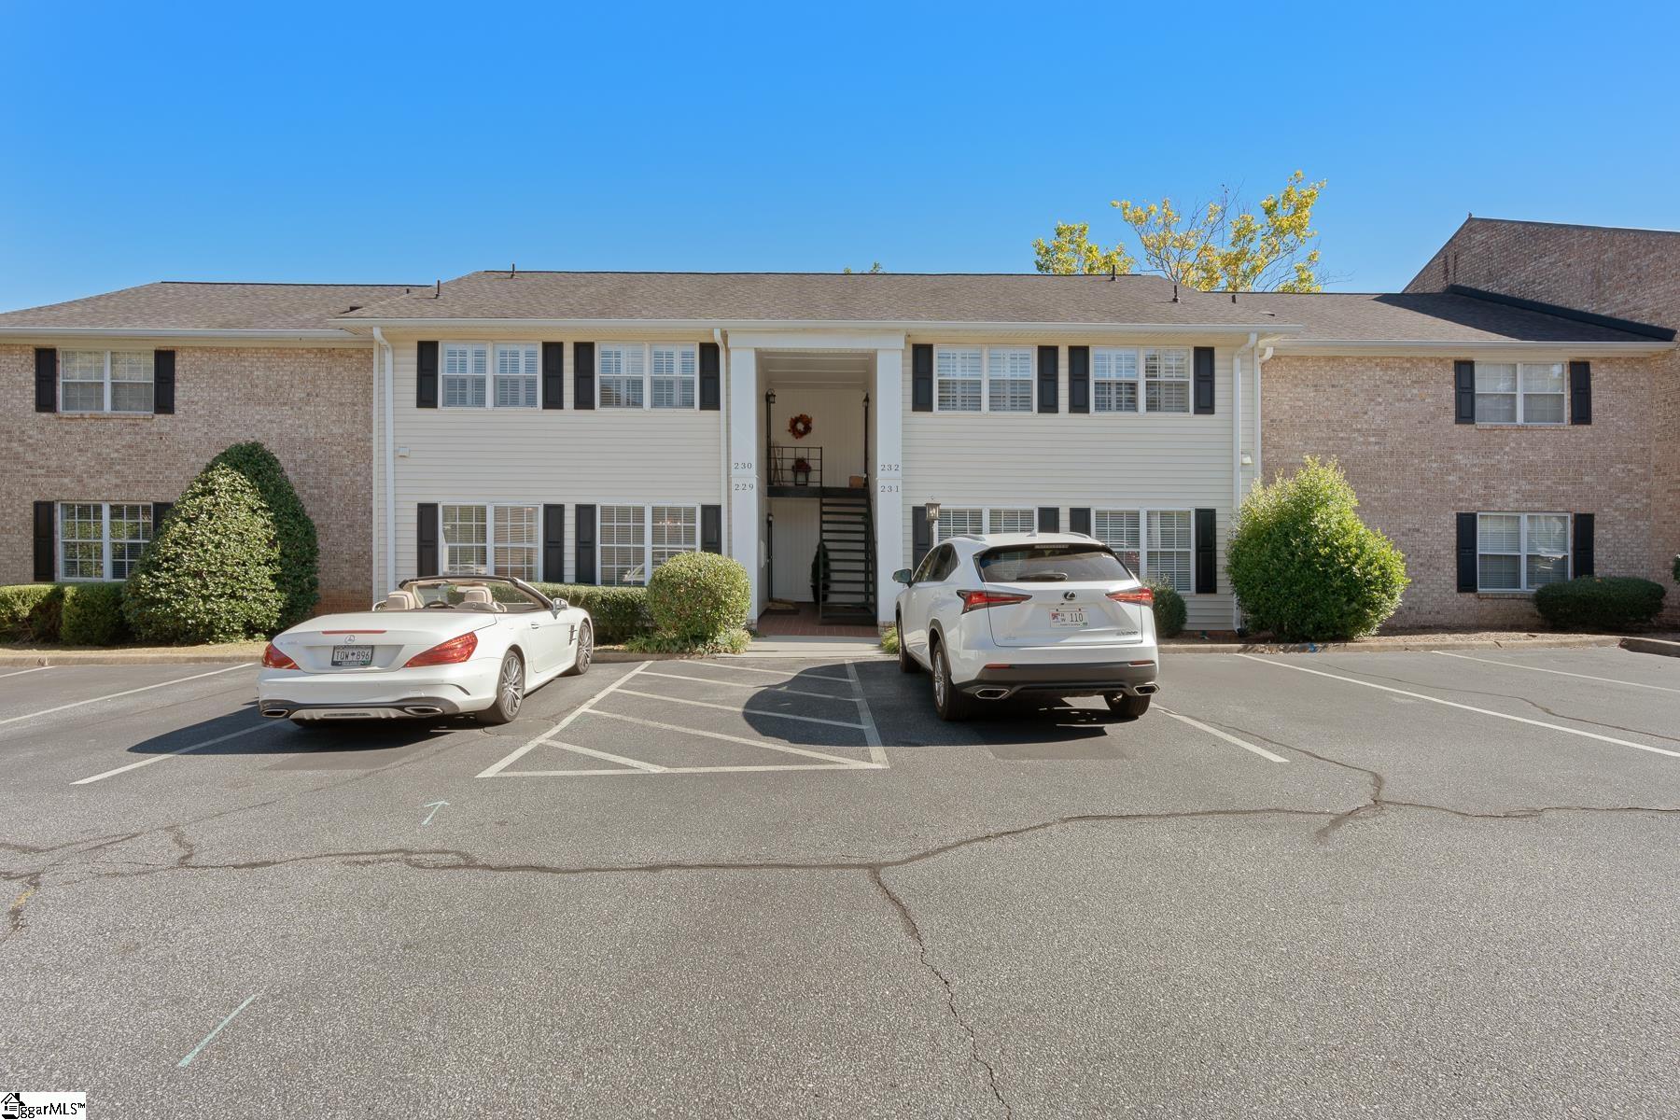
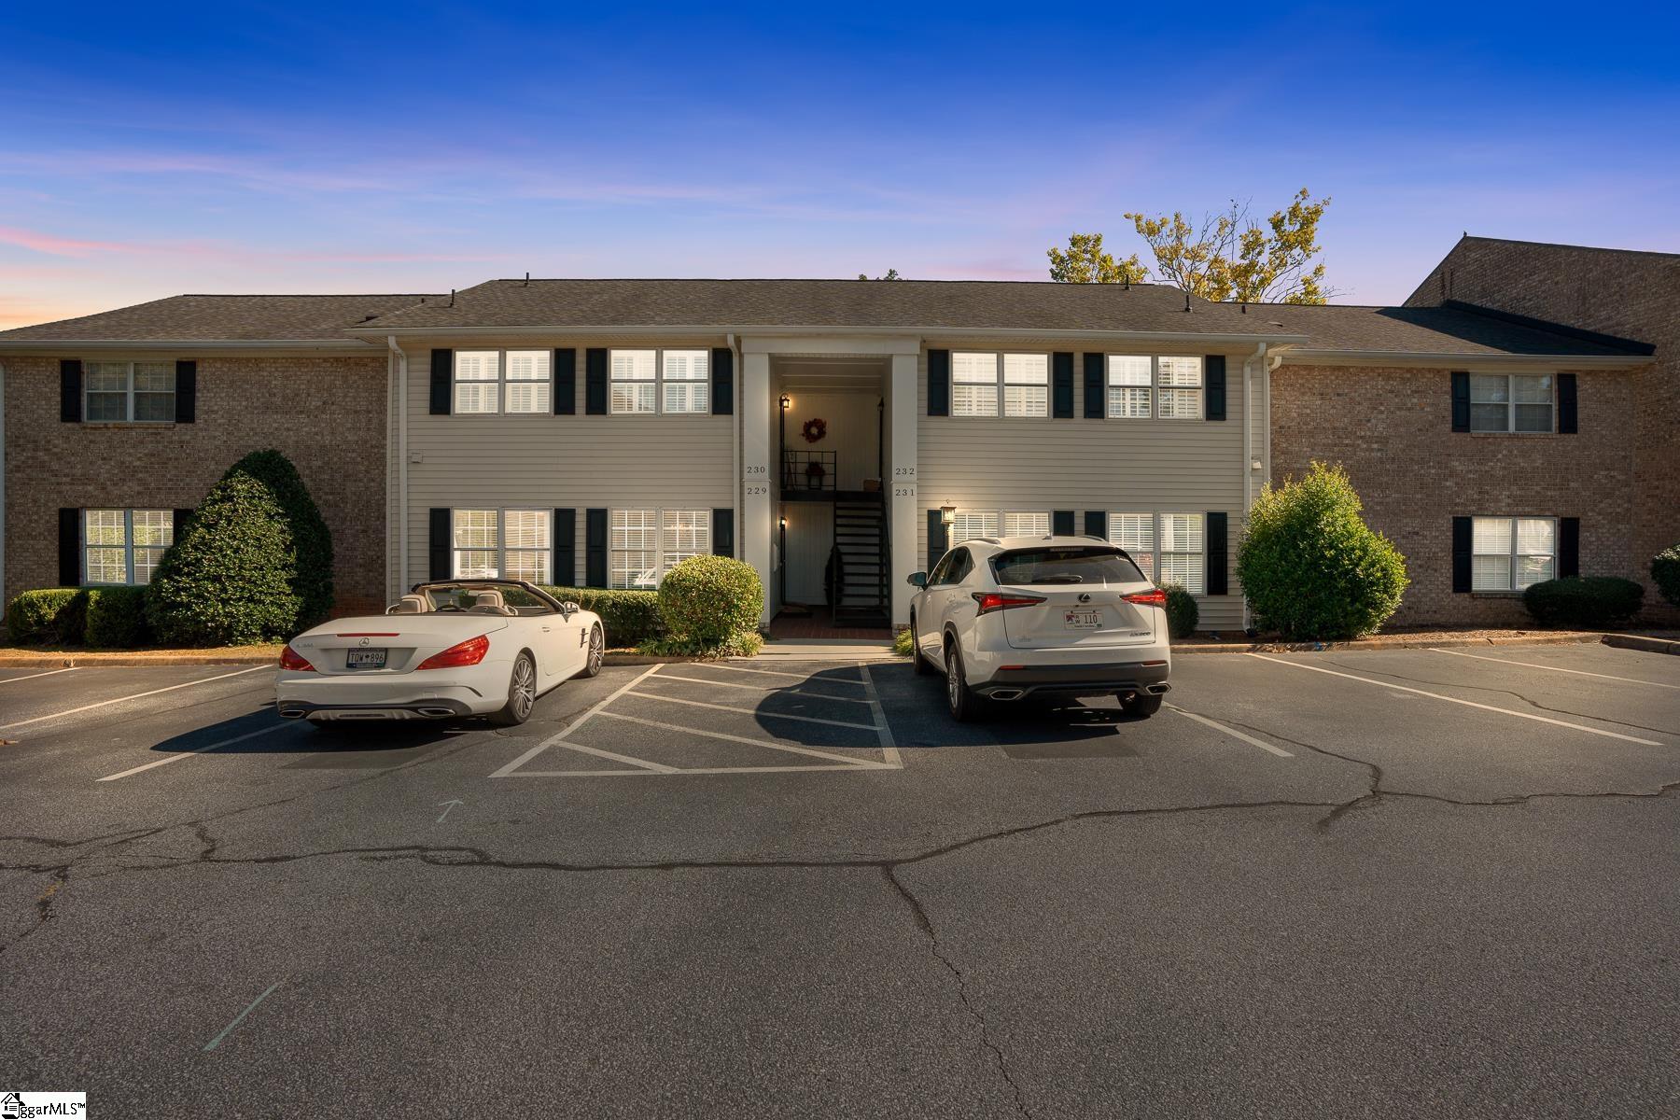
Two-story brick condominium building with a central stairwell, numbered entrances, parked cars, and landscaped shrubs.
SEE ALL PHOTOS
Condominium entrance with exterior stairs, white siding, dark shutters, and unit number 229.
Entrance to unit 229 with a tiled walkway and dark staircase between white-sided walls.
Covered home entry with a dark-framed glass door, number 229, and potted evergreen.
Furnished living room with gray sectional, glass coffee table, and sliding doors to a sunroom.
Vacant living room with wood-look floors and sliding glass doors to a sunroom.
Empty living room with gray walls, wood-look flooring, and a doorway to a hall with a barn door.
Vacant living room with gray plank flooring, crown molding, and a sliding glass door.
Empty living room with dark wood-look floors, a sliding glass door, and an adjoining hallway.
Unfurnished living area with a wood barn door, crystal chandelier, and openings to the kitchen and adjoining room.
Empty dining room with a crystal chandelier, large window, and sliding barn door.
Renovated kitchen with white cabinets, stone counters, tiled backsplash, and stainless steel appliances.
Kitchen with white cabinets, tiled backsplash, double sink, and stainless-steel appliances.
Kitchen with white cabinetry, gray tile backsplash, and stainless-steel range.
Kitchen with stainless steel refrigerator and microwave, white cabinetry, stone counters, and a large window.
Empty sunroom with tiled floors, large windows, and a view of the brick patio and yard.
Vacant sunroom with large windows, blue paneled wall, tile floor, and ceiling fan.
Covered patio with blue siding, beige tile flooring, and a sliding glass door.
Unfurnished bedroom with beige carpet, a ceiling fan, and doorways to the hall and tiled bathroom.
Empty bedroom with gray carpet, a white ceiling fan, and a large window with blinds.
Bathroom with a granite vanity and large mirror beside a tiled walk-in shower.
Empty room with gray walls, wood-look flooring, a large window, and a chandelier.
Bathroom with a tiled walk-in shower, frosted-glass door, and cream vanity.
Empty room with gray walls, wood-look flooring, and a large window with white blinds.
Storage room with white built-in cabinets, a large window with blinds, and light wood-look flooring.
Condo exterior with a red brick patio, glass doors, and a landscaped lawn.
Residence exterior with a broad red brick patio and mature trees.
Brick-paver patio beside a shaded courtyard with mature trees and neighboring homes.
Two-story condominium exterior with a central stairwell and parking spaces in front.
Two-story brick condominium building with a central stairwell, numbered entrances, parked cars, and landscaped shrubs.
Sold

925 Cleveland Street # 229

925 Cleveland Street # 229, Greenville, SC 29601

$280,500
Location, Location, Location! One of the largest condos in the Riverbend community, this updated 3 bedroom, 2 bath home is on the terrace level. No stairs! Interior floors are updated luxury vinyl throughout. Complete with dining area, den and sunroom. The 1,517 sq feet does not include the enclosed sunroom with access to outdoors. Kitchen has refrigerator, new smooth top stove and new microwave in shelf adding for more counter prep space. Granite counter tops in kitchen. Laundry located in kitchen for efficiency. 2 bedrooms share hall bath with shower. Master has its own updated shower bathroom. Riverbend amenities include pool, gated community, club house and access to Swamp Rabbit trail right outside community! Convenient for shopping and great schools. A wonderful home for under $300,000 in this part of Greenville is a rarity!

3
beds

2
baths

1,666 Sq.Ft. LIVING AREA

4,356 Sq.Ft. lot

Linda O'Brien

Linda O'Brien

Features & Amenities

Interior

  • total bedrooms3
  • Total bathrooms2
  • full bathrooms2
  • Laundry room Laundry Closet, Electric Dryer Hookup
  • Flooring Ceramic Tile, Laminate
  • Fireplace None
  • APPLIANCES Dishwasher, Refrigerator, Electric Oven, Free-Standing Electric Range, Microwave-Convection, Electric Water Heater
  • other interior Features Ceiling Blown, Granite Counters

Area & Lot

  • Status Sold
  • Date Sold November 7, 2022
  • Living Area1,666 Sq.Ft.
  • Lot Area4,356 Sq.Ft.
  • MLS® ID1483053
  • TypeCondo
  • YEAR BUILT1984
  • NeighborhoodGreenville
  • Architecture StylesTraditional
  • Elementary SchoolBlythe
  • Middle SchoolHughes
  • High SchoolGreenville

Exterior

  • STORIES1
  • water SourcePublic, Greenville
  • utilitiesCable Available
  • roofArchitectural
  • lot features1/2 Acre or Less, Sidewalk, Few Trees
  • parkingNone, Assigned
  • HEAT TYPEElectric
  • AIR CONDITIONINGCentral Air, Electric
  • sewerPublic Sewer
  • SubstructureSlab

Financial

  • Sales Price$280,500
  • Real Estate Tax $1,912/yr
  • HOA $205/mo

Greenville

Explore

Work With Linda

Get assistance in determining current property value, crafting a competitive offer, writing and negotiating a contract, and much more. Contact Linda today so he can guide you through the buying and selling process.

Follow Me on Instagram