204 Reseda Drive
204 Reseda Drive
204 Reseda Drive
204 Reseda Drive
204 Reseda Drive
204 Reseda Drive
204 Reseda Drive
204 Reseda Drive
204 Reseda Drive
204 Reseda Drive
204 Reseda Drive
204 Reseda Drive
204 Reseda Drive
204 Reseda Drive
204 Reseda Drive
204 Reseda Drive
204 Reseda Drive
204 Reseda Drive
204 Reseda Drive
204 Reseda Drive
204 Reseda Drive
204 Reseda Drive
204 Reseda Drive
204 Reseda Drive
204 Reseda Drive
204 Reseda Drive
204 Reseda Drive
204 Reseda Drive
204 Reseda Drive
204 Reseda Drive
204 Reseda Drive
204 Reseda Drive
204 Reseda Drive
204 Reseda Drive
204 Reseda Drive
204 Reseda Drive
204 Reseda Drive
204 Reseda Drive
204 Reseda Drive
204 Reseda Drive
204 Reseda Drive
204 Reseda Drive
SEE ALL PHOTOS
204 Reseda Drive
204 Reseda Drive
204 Reseda Drive
204 Reseda Drive
204 Reseda Drive
204 Reseda Drive
204 Reseda Drive
204 Reseda Drive
204 Reseda Drive
204 Reseda Drive
204 Reseda Drive
204 Reseda Drive
204 Reseda Drive
204 Reseda Drive
204 Reseda Drive
204 Reseda Drive
204 Reseda Drive
204 Reseda Drive
204 Reseda Drive
204 Reseda Drive
204 Reseda Drive
204 Reseda Drive
204 Reseda Drive
204 Reseda Drive
204 Reseda Drive
204 Reseda Drive
204 Reseda Drive
204 Reseda Drive
204 Reseda Drive
204 Reseda Drive
204 Reseda Drive
204 Reseda Drive
204 Reseda Drive
204 Reseda Drive
204 Reseda Drive
204 Reseda Drive
204 Reseda Drive
204 Reseda Drive
204 Reseda Drive
204 Reseda Drive
204 Reseda Drive
204 Reseda Drive
For Sale

204 Reseda Drive

204 Reseda Drive, Greenville, SC 29607

$685,000
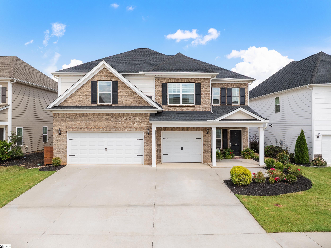
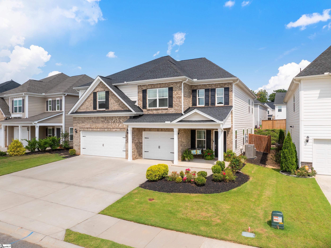
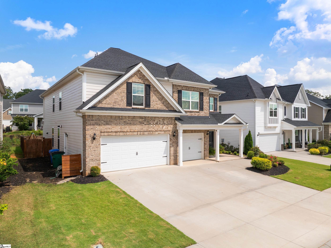
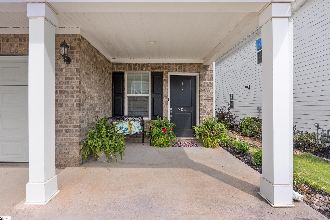
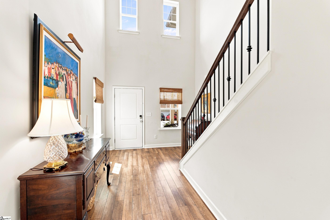
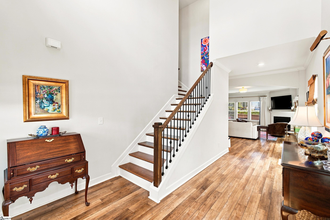
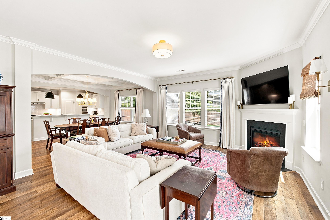
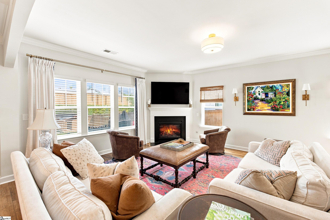
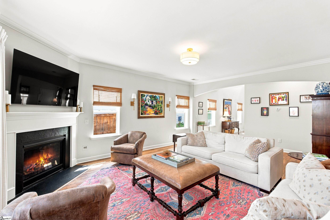
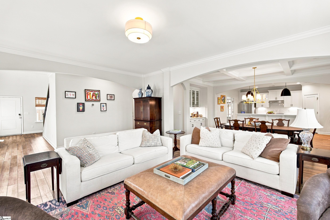
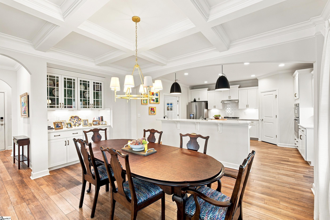
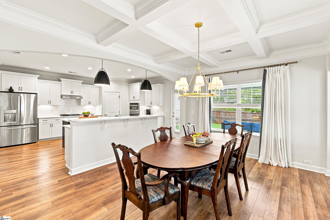
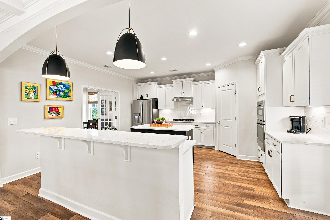
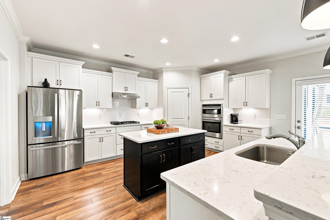
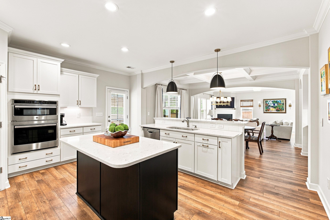
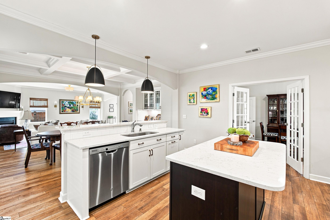
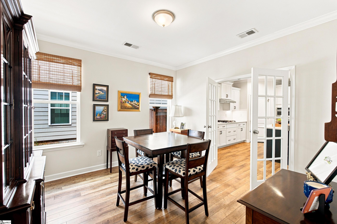
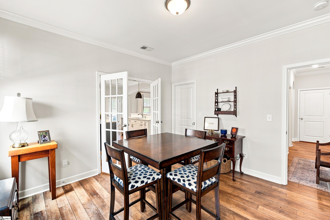
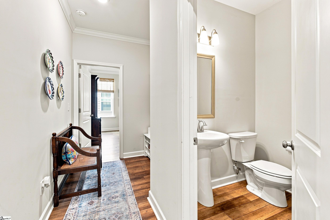
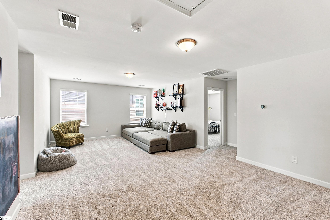
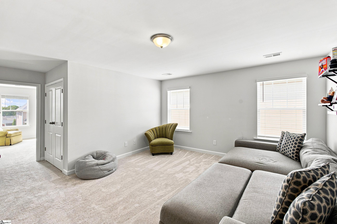
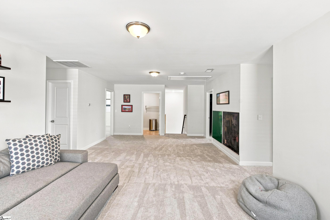
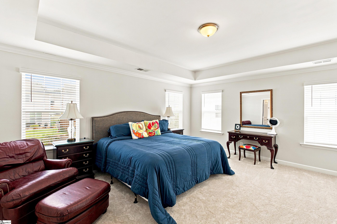
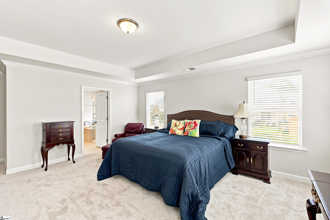
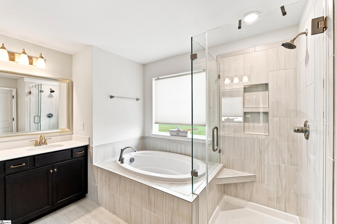
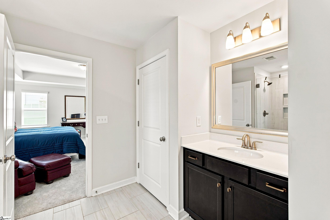
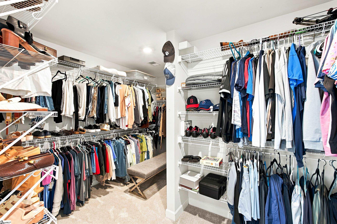
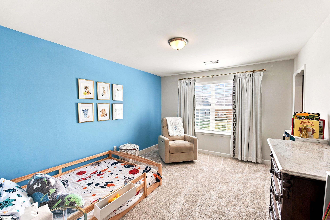
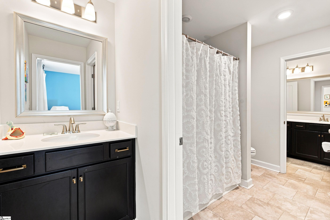
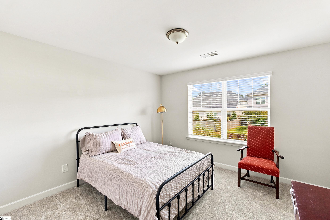
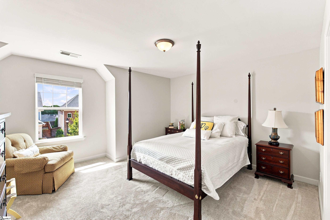
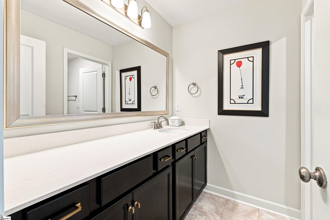
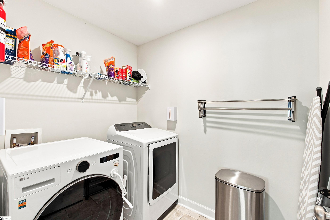
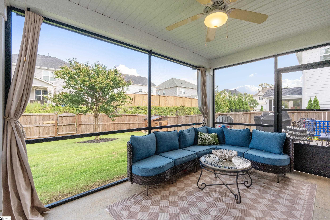
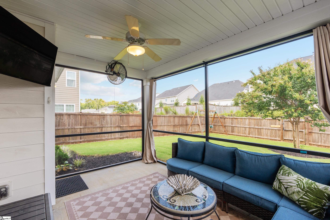
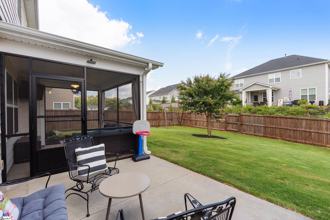
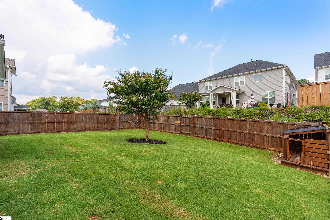
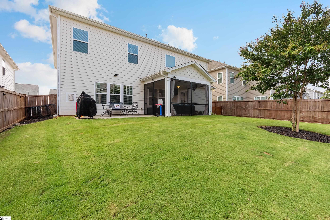
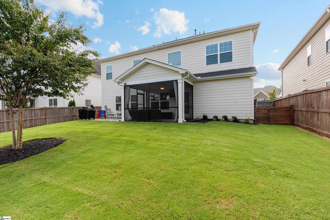
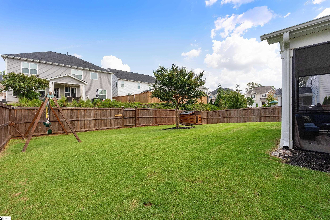
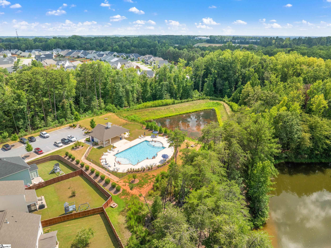
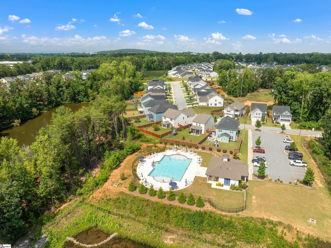
Location, location, location! Welcome to this beautifully designed 4-bedroom, 2.5-bath home in the highly sought-after Indigo Pointe community. A charming covered front porch welcomes you into a dramatic two-story foyer and an inviting open-concept living and kitchen area designed for both everyday living and entertaining. The chef?s kitchen is the heart of the home, featuring quartz countertops, a large eat-in island, walk-in pantry, and convenient butler?s pantry. Just off the kitchen is a spacious office with a large storage closet, plus easy access to the drop zone and oversized 3-car garage. Step outside to the screened porch overlooking a grilling patio with plenty of room for outdoor dining. The large, fenced backyard is ready for fun and relaxation, complete with a built-in dog cabin and swing set. Upstairs, a generous loft provides additional living space, while newly installed carpet adds a fresh feel throughout the second level. Three secondary bedrooms share a Jack-and-Jill bath with separate sink areas, providing excellent functionality and privacy. The spacious primary suite is a true retreat with a large walk-in closet, linen closet, and a beautifully appointed bath featuring a separate tiled shower and garden tub. An upstairs laundry room offers the ultimate convenience with easy access to all bedrooms. Enjoy all that Indigo Pointe has to offer, including a community pool and convenient access to shopping, restaurants, and major highways. Located in sought-after schools, with future access to the Swamp Rabbit Trail coming soon, this home offers the perfect blend of comfort, convenience, and lifestyle.

4
beds

3
baths

3,295 Sq.Ft. LIVING AREA

7,405.2 Sq.Ft. lot

Linda O'Brien

Linda O'Brien

Features & Amenities

Interior

  • total bedrooms4
  • Total bathrooms3
  • full bathrooms2
  • half bathroom1
  • Laundry room 2nd Floor, Walk-in, Laundry Room
  • Flooring Carpet, Wood, Laminate
  • Fireplace Gas Log
  • APPLIANCES Gas Cooktop, Dryer, Oven, Refrigerator, Washer, Electric Oven, Microwave, Gas Water Heater, Tankless Water Heater
  • other interior Features 2 Story Foyer, High Ceilings, Ceiling Fan(s), Ceiling Smooth, Tray Ceiling(s), Open Floorplan, Soaking Tub, Walk-In Closet(s), Countertops-Other, Coffered Ceiling(s), Countertops Quartz, Pantry, Radon System

Area & Lot

  • Status For Sale
  • Living Area3,295 Sq.Ft.
  • Lot Area7,405.2 Sq.Ft.
  • MLS® ID1602445
  • TypeResidential
  • YEAR BUILT2021
  • Architecture StylesTraditional
  • Elementary SchoolReedy Laurel
  • Middle SchoolDr. Phinnize J. Fisher
  • High SchoolJ. L. Mann

Exterior

  • STORIES2
  • Garage Space3.0
  • water SourcePublic
  • utilitiesUnderground Utilities, Cable Available
  • roofArchitectural
  • lot features1/2 Acre or Less
  • parkingAttached, Concrete, Side/Rear Entry, Yard Door
  • HEAT TYPEHeat Pump
  • AIR CONDITIONINGCentral Air, Electric
  • sewerPublic Sewer
  • SubstructureSlab
  • Disability FeaturesAttic Stairs Disappearing
  • security FeaturesSmoke Detector(s)

Financial

  • Sales Price$685,000
  • Real Estate Tax $3,257/yr
  • HOA $650/yr
View Virtual Tour
image

Schedule a Showing

I would love to show you this beautiful property. Please select your preferred date and time below. I will be in touch shortly to confirm your appointment.

Schedule a Showing

I would love to show you our beautiful property. Please select your preferred date and time below. An agent will be in touch shortly to confirm your appointment.

Thank you for your interest in 204 Reseda Drive, Greenville, SC 29607. We are reviewing your request and will be in touch shortly!

Mortgage Calculator

Estimate your monthly mortgage payment, including the principal and interest, property taxes, and HOA. Adjust the values to generate a more accurate rate.

All estimates are provided for informational purposes only. Actual amounts may vary.
$0,000 Your Payment 20 15 65
$0,000 Your Payment

Work With Linda

Get assistance in determining current property value, crafting a competitive offer, writing and negotiating a contract, and much more. Contact Linda today so he can guide you through the buying and selling process.

Follow Me on Instagram