20 Riley Eden Lane
20 Riley Eden Lane
20 Riley Eden Lane
20 Riley Eden Lane
20 Riley Eden Lane
20 Riley Eden Lane
20 Riley Eden Lane
20 Riley Eden Lane
20 Riley Eden Lane
20 Riley Eden Lane
20 Riley Eden Lane
20 Riley Eden Lane
20 Riley Eden Lane
20 Riley Eden Lane
20 Riley Eden Lane
20 Riley Eden Lane
20 Riley Eden Lane
20 Riley Eden Lane
20 Riley Eden Lane
20 Riley Eden Lane
20 Riley Eden Lane
20 Riley Eden Lane
20 Riley Eden Lane
20 Riley Eden Lane
20 Riley Eden Lane
20 Riley Eden Lane
20 Riley Eden Lane
20 Riley Eden Lane
20 Riley Eden Lane
20 Riley Eden Lane
20 Riley Eden Lane
20 Riley Eden Lane
20 Riley Eden Lane
20 Riley Eden Lane
20 Riley Eden Lane
20 Riley Eden Lane
20 Riley Eden Lane
20 Riley Eden Lane
20 Riley Eden Lane
SEE ALL PHOTOS
20 Riley Eden Lane
20 Riley Eden Lane
20 Riley Eden Lane
20 Riley Eden Lane
20 Riley Eden Lane
20 Riley Eden Lane
20 Riley Eden Lane
20 Riley Eden Lane
20 Riley Eden Lane
20 Riley Eden Lane
20 Riley Eden Lane
20 Riley Eden Lane
20 Riley Eden Lane
20 Riley Eden Lane
20 Riley Eden Lane
20 Riley Eden Lane
20 Riley Eden Lane
20 Riley Eden Lane
20 Riley Eden Lane
20 Riley Eden Lane
20 Riley Eden Lane
20 Riley Eden Lane
20 Riley Eden Lane
20 Riley Eden Lane
20 Riley Eden Lane
20 Riley Eden Lane
20 Riley Eden Lane
20 Riley Eden Lane
20 Riley Eden Lane
20 Riley Eden Lane
20 Riley Eden Lane
20 Riley Eden Lane
20 Riley Eden Lane
20 Riley Eden Lane
20 Riley Eden Lane
20 Riley Eden Lane
20 Riley Eden Lane
20 Riley Eden Lane
20 Riley Eden Lane
For Sale

20 Riley Eden Lane

20 Riley Eden Lane, Greer, SC 29650

$498,000
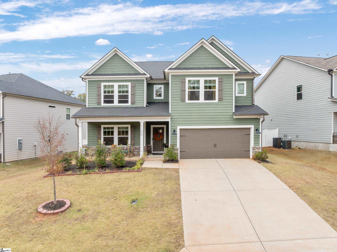
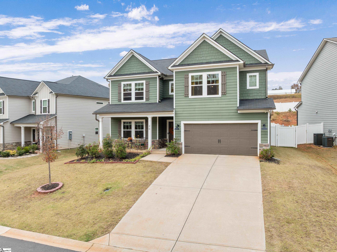
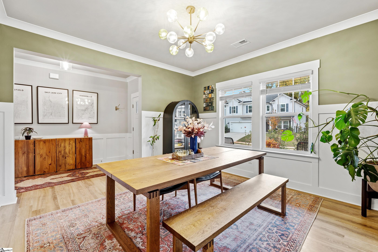
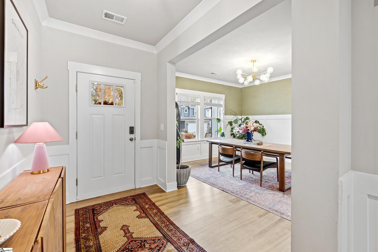
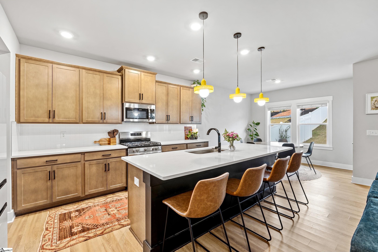
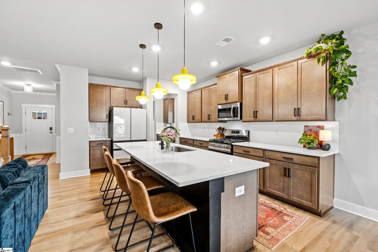
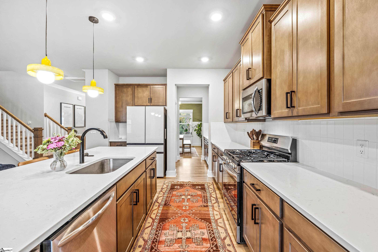
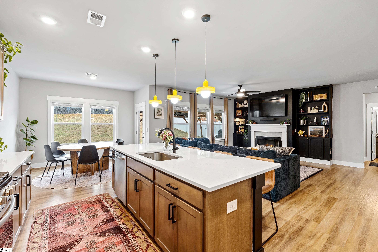
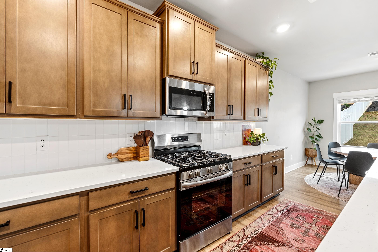
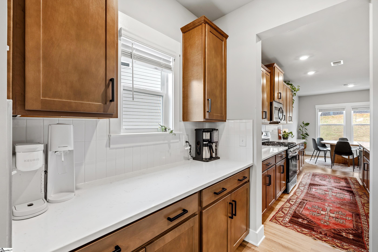
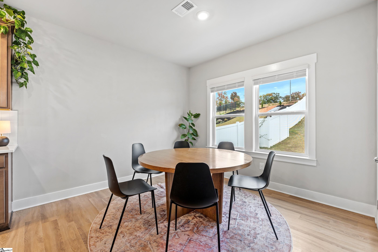
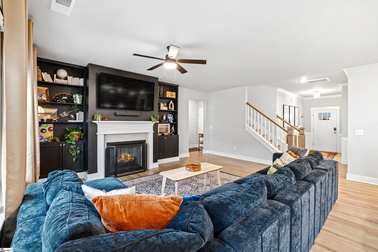
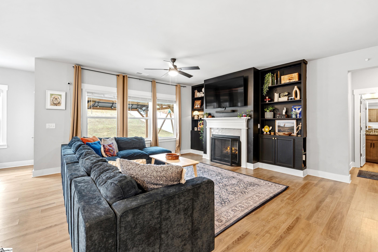
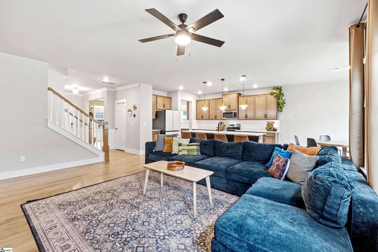
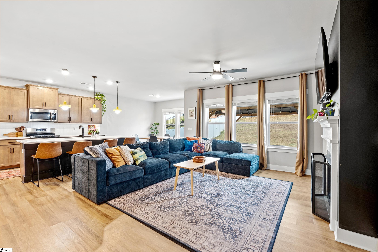
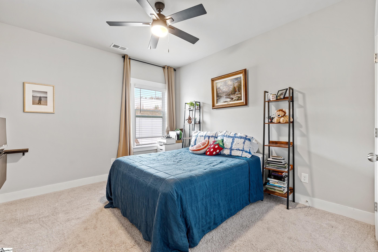
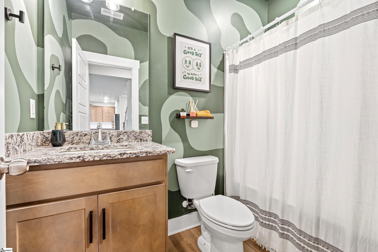
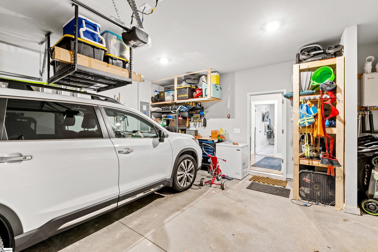
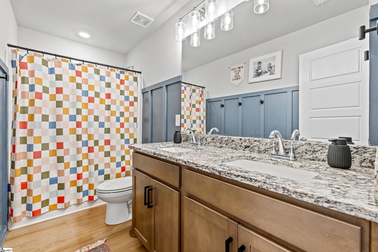
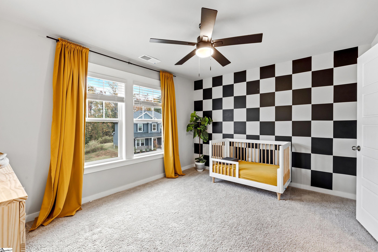
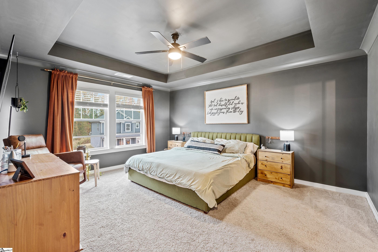
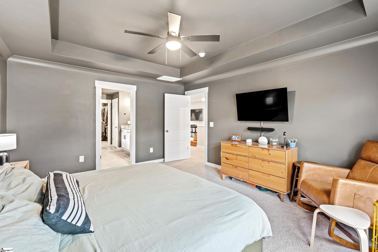
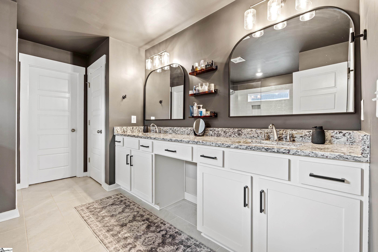
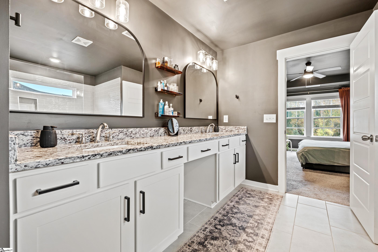
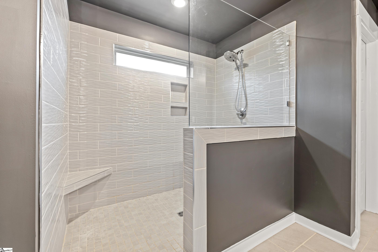
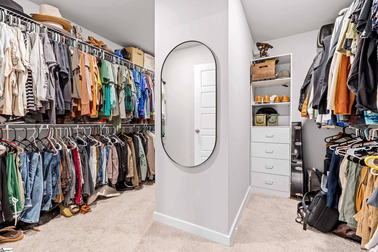
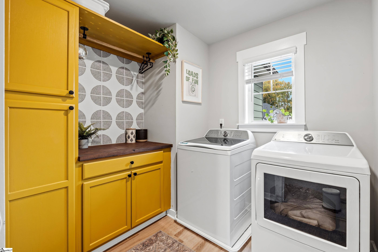
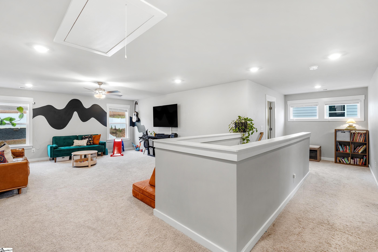
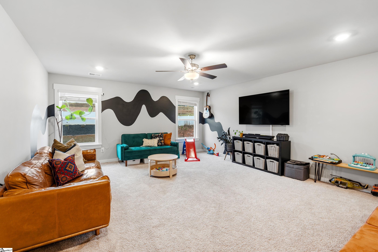
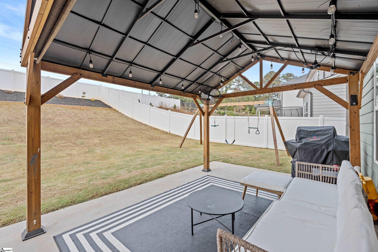
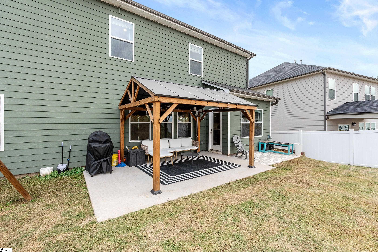
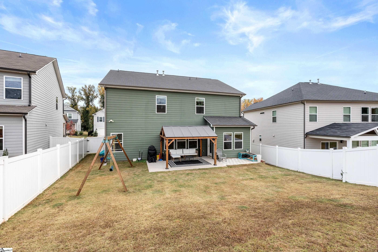
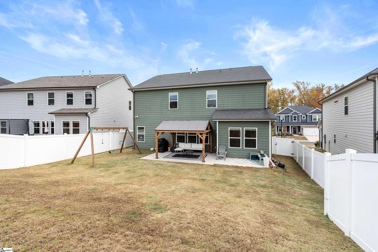
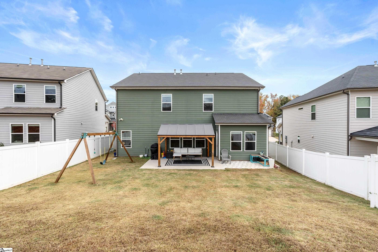
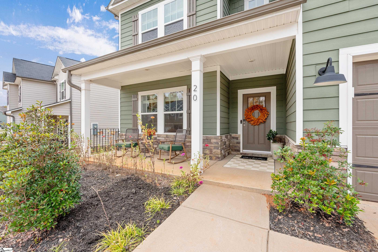
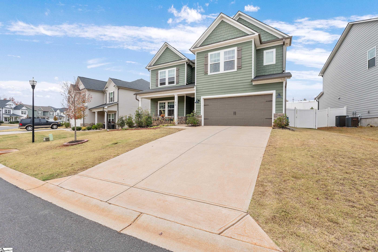
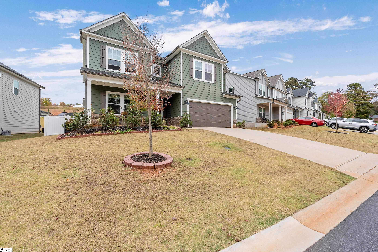
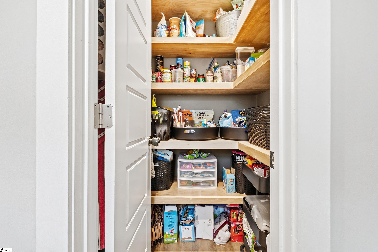
Riverside School District! Newer community named Adley Trace, conveniently located in Greer near Top Schools and shopping! The Wrigley C floor plan features a large dining area walking through a butler's pantry with upper and lower cabinetry across from large walk in pantry! Kitchen offers large extended island, granite countertops, 42" cabinets with crown, LED lighting, and stainless appliances(vented microwave, gas stove, dishwasher). LVP flooring throughout first floor (except bedroom). Bedroom and full bath on main floor makes a nice guest area or main floor office. Family room with fireplace and large windows to backyard. Second floor has large open loft area for office or media. Primary bedroom with trey ceiling, Large dual sided walk in closet and separate linen closet, full tile walk in shower with seat, tile floors, comfort height vanity with granite tops, and framed mirrors. Features to this beauty include updated light fixtures, fresh paint, storage in garage, laundry cabinetry installed, shelving in pantry, upgraded refrigerator, cabinets installed around fire place with media access, Tesla charger (approved permit), outdoor entertainment area with gazebo and fans, paved patio, fenced in back yard.

11/8/2026 2:00PM - 4:00PM EST

4
beds

3
baths

2,922 Sq.Ft. LIVING AREA

8,276.4 Sq.Ft. lot

Linda O'Brien

Linda O'Brien

Features & Amenities

Interior

  • total bedrooms4
  • Total bathrooms3
  • full bathrooms3
  • Laundry room 2nd Floor, Walk-in, Electric Dryer Hookup, Washer Hookup, Laundry Room
  • Flooring Carpet, Ceramic Tile, Luxury Vinyl
  • Fireplace Gas Log
  • APPLIANCES Dishwasher, Disposal, Dryer, Free-Standing Gas Range, Refrigerator, Washer, Electric Oven, Microwave, Gas Water Heater, Tankless Water Heater
  • other interior Features Bookcases, High Ceilings, Ceiling Fan(s), Ceiling Smooth, Tray Ceiling(s), Granite Counters, Walk-In Closet(s), Pantry

Area & Lot

  • Status For Sale
  • OPEN HOUSE

    11/8/2026 2:00PM - 4:00PM EST

  • Living Area2,922 Sq.Ft.
  • Lot Area8,276.4 Sq.Ft.
  • MLS® ID1608648
  • TypeResidential
  • YEAR BUILT2024
  • NeighborhoodGreer
  • Architecture StylesTraditional, Craftsman
  • Elementary SchoolBrushy Creek
  • Middle SchoolRiverside
  • High SchoolRiverside

Exterior

  • STORIES2
  • Garage Space2.0
  • water SourcePublic
  • utilitiesUnderground Utilities, Cable Available
  • roofComposition
  • lot features1/2 Acre or Less, Sidewalk, Few Trees
  • parkingAttached, Concrete, Garage Door Opener, Key Pad Entry, Driveway
  • HEAT TYPEForced Air, Natural Gas
  • AIR CONDITIONINGCentral Air, Electric
  • sewerPublic Sewer
  • SubstructureSlab
  • Disability FeaturesAttic Stairs Disappearing
  • security FeaturesSmoke Detector(s)

Financial

  • Sales Price$498,000
  • Real Estate Tax $4,257/yr
  • HOA $750/yr
image

Schedule a Showing

I would love to show you this beautiful property. Please select your preferred date and time below. I will be in touch shortly to confirm your appointment.

Schedule a Showing

I would love to show you our beautiful property. Please select your preferred date and time below. An agent will be in touch shortly to confirm your appointment.

Thank you for your interest in 20 Riley Eden Lane, Greer, SC 29650. We are reviewing your request and will be in touch shortly!

Mortgage Calculator

Estimate your monthly mortgage payment, including the principal and interest, property taxes, and HOA. Adjust the values to generate a more accurate rate.

All estimates are provided for informational purposes only. Actual amounts may vary.
$0,000 Your Payment 20 15 65
$0,000 Your Payment

Greer

Explore

Work With Linda

Get assistance in determining current property value, crafting a competitive offer, writing and negotiating a contract, and much more. Contact Linda today so he can guide you through the buying and selling process.

Follow Me on Instagram