10 Wineberry Way
10 Wineberry Way
10 Wineberry Way
10 Wineberry Way
10 Wineberry Way
10 Wineberry Way
10 Wineberry Way
10 Wineberry Way
10 Wineberry Way
10 Wineberry Way
10 Wineberry Way
10 Wineberry Way
10 Wineberry Way
10 Wineberry Way
10 Wineberry Way
10 Wineberry Way
10 Wineberry Way
10 Wineberry Way
10 Wineberry Way
10 Wineberry Way
10 Wineberry Way
10 Wineberry Way
10 Wineberry Way
10 Wineberry Way
10 Wineberry Way
10 Wineberry Way
10 Wineberry Way
10 Wineberry Way
10 Wineberry Way
10 Wineberry Way
10 Wineberry Way
10 Wineberry Way
10 Wineberry Way
10 Wineberry Way
10 Wineberry Way
10 Wineberry Way
10 Wineberry Way
10 Wineberry Way
10 Wineberry Way
10 Wineberry Way
10 Wineberry Way
10 Wineberry Way
10 Wineberry Way
10 Wineberry Way
10 Wineberry Way
10 Wineberry Way
10 Wineberry Way
10 Wineberry Way
SEE ALL PHOTOS
10 Wineberry Way
10 Wineberry Way
10 Wineberry Way
10 Wineberry Way
10 Wineberry Way
10 Wineberry Way
10 Wineberry Way
10 Wineberry Way
10 Wineberry Way
10 Wineberry Way
10 Wineberry Way
10 Wineberry Way
10 Wineberry Way
10 Wineberry Way
10 Wineberry Way
10 Wineberry Way
10 Wineberry Way
10 Wineberry Way
10 Wineberry Way
10 Wineberry Way
10 Wineberry Way
10 Wineberry Way
10 Wineberry Way
10 Wineberry Way
10 Wineberry Way
10 Wineberry Way
10 Wineberry Way
10 Wineberry Way
10 Wineberry Way
10 Wineberry Way
10 Wineberry Way
10 Wineberry Way
10 Wineberry Way
10 Wineberry Way
10 Wineberry Way
10 Wineberry Way
10 Wineberry Way
10 Wineberry Way
10 Wineberry Way
10 Wineberry Way
10 Wineberry Way
10 Wineberry Way
10 Wineberry Way
10 Wineberry Way
10 Wineberry Way
10 Wineberry Way
10 Wineberry Way
10 Wineberry Way
Sold

10 Wineberry Way

10 Wineberry Way, Greenville, SC 29615

$625,000
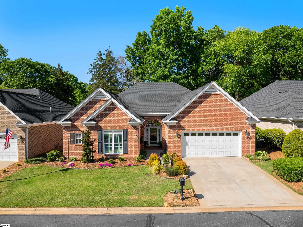
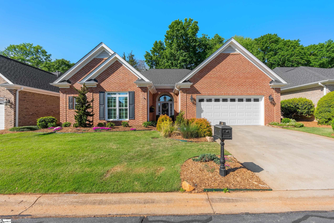
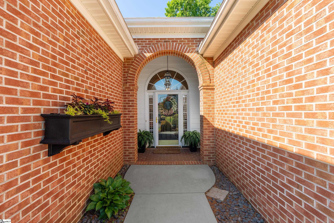
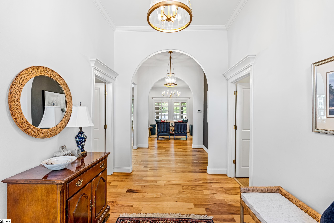
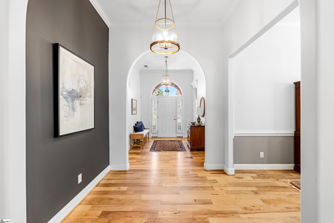
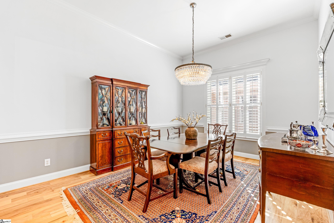
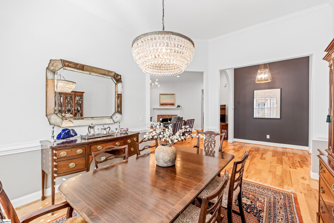
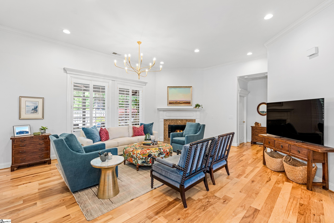
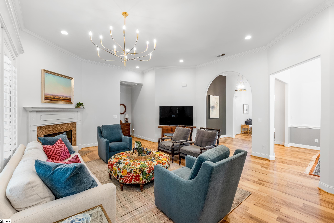
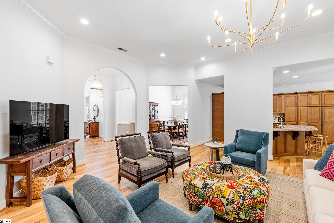
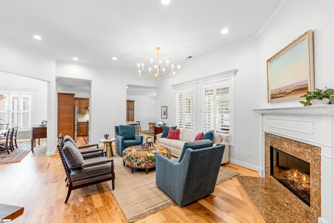
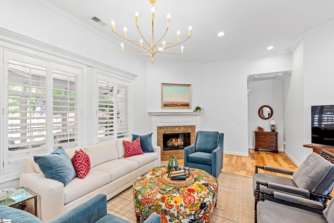
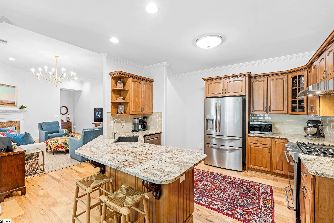
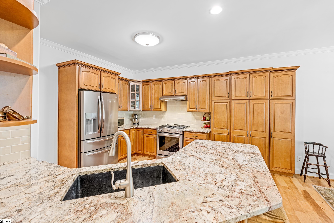
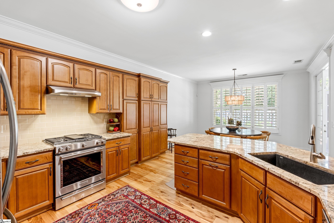
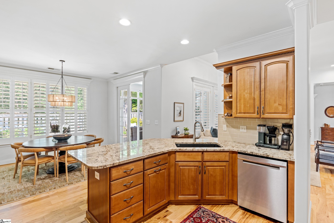
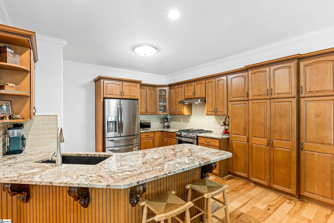
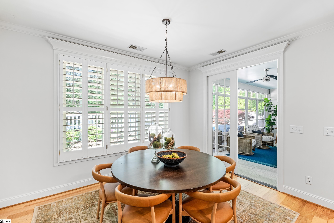
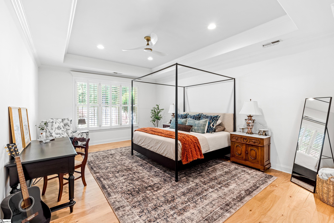
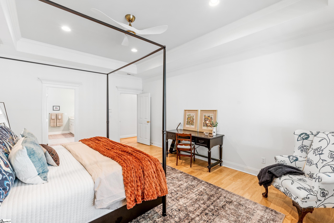
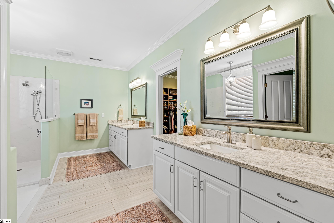
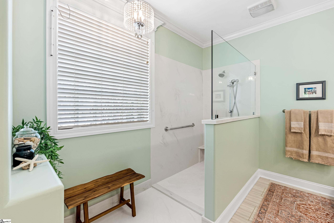
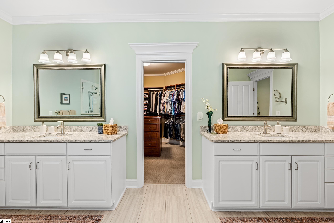
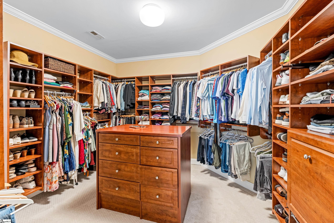
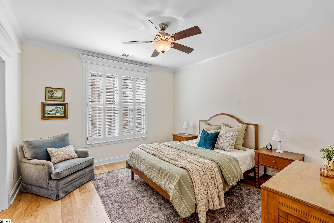
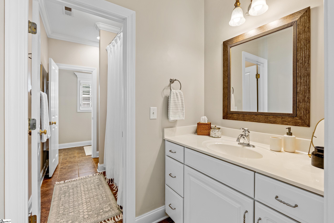
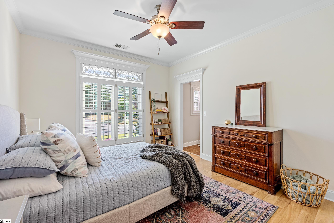
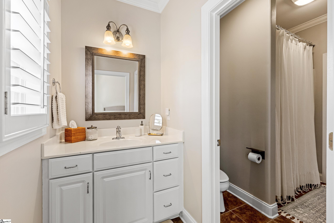
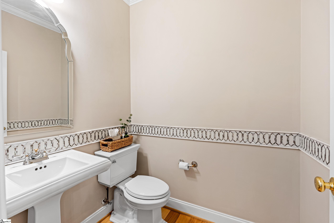
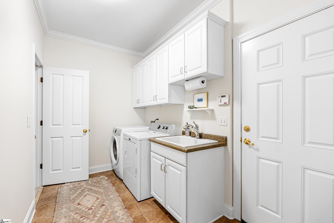
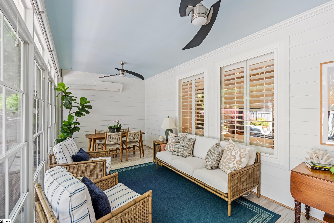
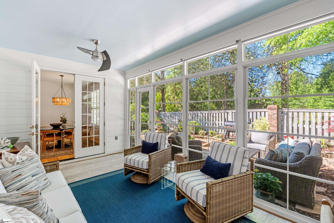
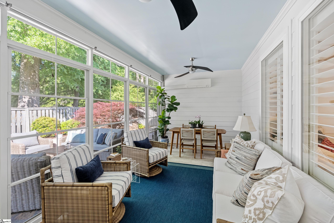
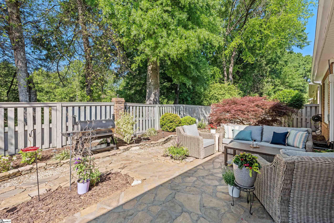
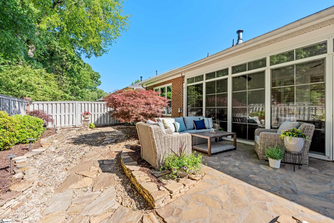
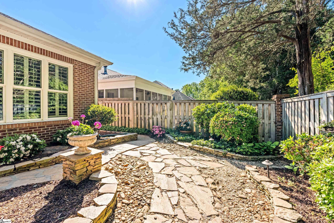
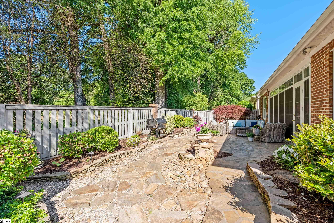
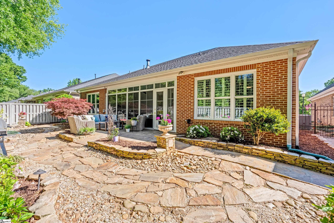
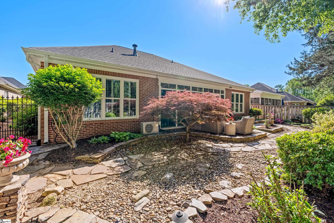
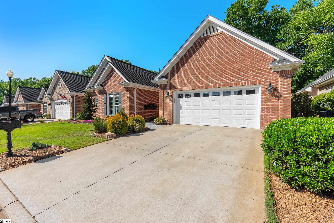
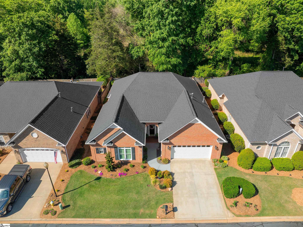
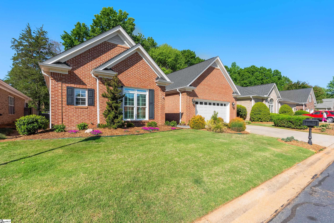
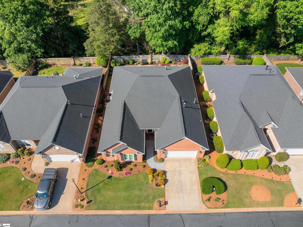
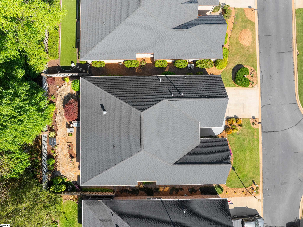
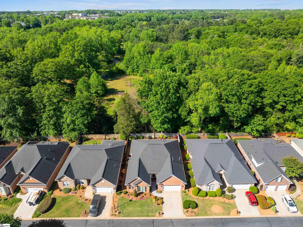
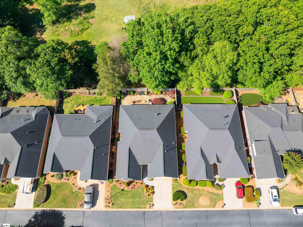
Beautifully maintained one-level patio home located in the gated community of Kenwood. This all-brick Bergeron custom home features hardwood floors throughout, updated lighting, and a stunning all-season room perfect for year-round enjoyment. The thoughtfully designed split floor plan offers a private primary suite, complete with a custom walk-in closet with built-in chest island and direct access to the laundry room. On the opposite side, two additional bedrooms share a Jack-and-Jill bath with individual vanities. The open layout flows seamlessly with a spacious great room, kitchen, and cozy sitting area, ideal for both everyday living and entertaining. A separate dining room provides the perfect space for hosting guests. Plantation shutters throughout add timeless style and a clean, elegant aesthetic. Step outside to a peaceful garden patio oasis, where you can relax, listen to the birds, and enjoy the added privacy of no rear neighbors. Conveniently located near shopping, dining, and major highways, this 3-bedroom, 2.5-bath home offers both comfort and accessibility.

3
beds

3
baths

2,512 Sq.Ft. LIVING AREA

4,356 Sq.Ft. lot

Linda O'Brien

Linda O'Brien

Features & Amenities

Interior

  • total bedrooms3
  • Total bathrooms3
  • full bathrooms2
  • half bathroom1
  • Laundry room Sink, 1st Floor, Walk-in, Electric Dryer Hookup, Washer Hookup, Laundry Room
  • Flooring Carpet, Ceramic Tile, Wood
  • Fireplace Gas Log
  • APPLIANCES Gas Cooktop, Dishwasher, Dryer, Free-Standing Gas Range, Microwave, Refrigerator, Washer, Electric Oven, Electric Water Heater
  • other interior Features High Ceilings, Ceiling Fan(s), Ceiling Smooth, Granite Counters, Open Floorplan, Walk-In Closet(s), Split Floor Plan, Pantry

Area & Lot

  • Status Sold
  • Date Sold August 14, 2026
  • Living Area2,512 Sq.Ft.
  • Total Area2,512 Sq.Ft.
  • Lot Area4,356 Sq.Ft.
  • MLS® ID1589272
  • TypeResidential
  • YEAR BUILT2004
  • Architecture StylesPatio, Ranch, Traditional
  • Elementary SchoolMauldin
  • Middle SchoolBeck
  • High SchoolJ. L. Mann

Exterior

  • STORIES1
  • Garage Space2.0
  • water SourcePublic
  • utilitiesCable Available
  • roofArchitectural
  • lot features1/2 Acre or Less, Cul-De-Sac, Few Trees, Sprklr In Grnd-Full Yard
  • parkingAttached, Concrete, Garage Door Opener, Key Pad Entry, Driveway
  • HEAT TYPEForced Air, Natural Gas
  • AIR CONDITIONINGCentral Air, Electric
  • sewerPublic Sewer
  • SubstructureSlab
  • Disability FeaturesAttic Stairs Disappearing
  • security FeaturesSmoke Detector(s)

Financial

  • Sales Price$625,000
  • Real Estate Tax $3,160/yr
  • HOA $271/mo

Work With Linda

Get assistance in determining current property value, crafting a competitive offer, writing and negotiating a contract, and much more. Contact Linda today so he can guide you through the buying and selling process.

Follow Me on Instagram